
- Planning authority
- Dorset Council
- Postcodes
- DT5
- Noon sun, 21 March
- About 39°
- Shadow from a 5 m eaves line
- About 6.1 m
- Planning plan
- Local Plan
- County
- Dorset
The local picture in Portland
Wherever your house sits across DT5, a new home behind it needs water, power and two kinds of drainage — one for waste, one for rain. We contact the utility providers early, because a long cable run, a sewer at the wrong depth or a public pipe under the lawn can change both the layout and the cost.
Rain from the new roof and drive has to be dealt with on site, and Dorset Council will want to see how. Where a public sewer crosses your garden, the water company may also need a build-over agreement before work starts, so we check sewer records at appraisal stage.
How we’d take it forward in Portland
Getting started in Portland takes one step from you: send your address and a few photos of the garden, or call us. We check the title plan, access and planning constraints from our desk, then talk the plot through. If it looks viable we arrange a visit, discuss whether you want to sell, let or keep the new home, and set out the survey and design stage in writing before you commit.
Free plot appraisal
We check the title plan, access, constraints and planning policy from our desk, talk the plot through with you, and visit if it looks viable. There’s no cost and no obligation.
Survey and design
A measured survey records levels, boundaries, trees and neighbouring windows. We then design a layout and house that suit the plot, the street and your budget, and decide whether pre-application advice is worth seeking.
Written quote and build
Once design and survey are complete you get a written quote. The build runs in stages — access and groundworks, foundations, frame and roof, fit-out and external works — with inspections at each key point.
Handover
You receive the completion certificate, warranty documents, Energy Performance Certificate, manuals and utility details, so the new home is ready to move into, let or put on the market.
Worth checking early
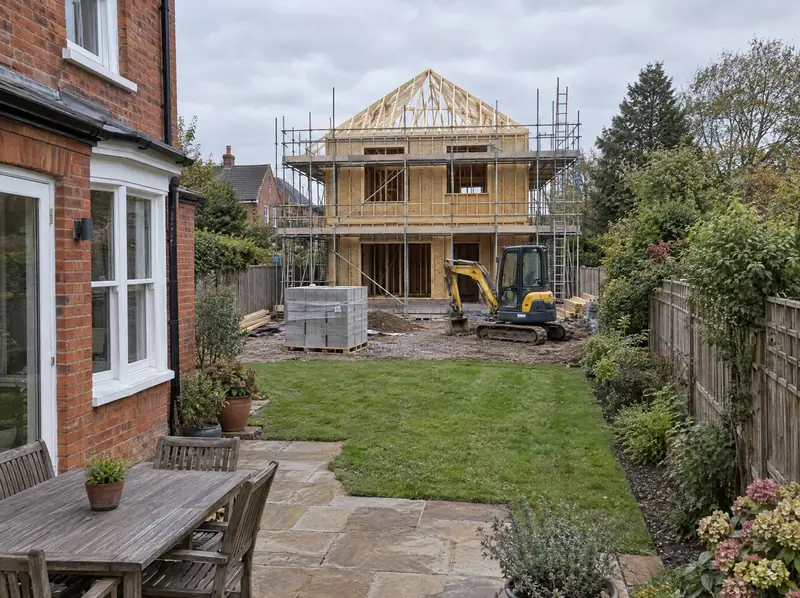
- Your own garden gets smaller and the new home will be visible from your house, so screening and separation matter for both homes.
- Planning can be refused, and money spent on surveys, design and the application isn’t recovered if it is — which is why we start with an appraisal.
- You fund the build and carry the cost risk; ground conditions, sewer diversions or supply upgrades found later can move the price.
Portland: questions to ask
Who decides planning for a garden house in Portland?
Dorset Council decides applications for addresses in Portland, using the council’s Local Plan, national policy and its own design guidance. Neighbours and consultees such as highways officers can comment, and the decision is made by the council’s planning officers or, where the rules allow, its planning committee. Pre-application advice from the council can help test a scheme before the formal application is submitted.
How long does planning take for a new home in a Portland garden?
The statutory period for deciding a minor application, such as a single new home, is 8 weeks from the date the council receives a valid application, in both England and Wales. In practice many applications take longer, and the council may ask you to agree an extension in writing. Surveys and design before submission add time, and conditions may need approving afterwards.
Can the new home in my Portland garden connect to the main sewer?
Usually, yes, but the route and depth decide how easily. The new home needs its own foul connection, agreed with the water company, and gravity drainage is simplest where the sewer sits lower than the new floor. If it doesn’t, a pumped connection may be needed. Where a public sewer runs under your garden, a build-over agreement or diversion may also be required.
Do you visit gardens in Portland before giving advice?
We start with a desk review of the title plan, access, constraints and planning policy, then talk the plot through with you. If it looks viable, we arrange a site visit to see the access, levels, trees and neighbouring windows for ourselves. The appraisal is free and carries no obligation.
Other options in Portland
- Planning permission for a garden plot
- Large rear gardens
- Corner and side plots
- Build a home for family in your garden
- Joint venture on your garden plot
- Sell part of your garden