
On this page
- Is a corner or side plot backland or infill?
- Why are corner and side plots often easier than back gardens?
- What do councils check on a corner or side plot?
- What is a visibility splay and why does it matter on a corner?
- Should the new home be attached or detached?
- What happens to your own house?
- Should you sell the side plot or build on it?
- What legal and practical checks come first?
- Step by step
- Questions
Who this suits
- Owners of corner houses with a big side garden running along the second road
- Homeowners with an unusually wide side garden, driveway or double garage beside the house
- End-of-terrace and semi-detached owners with spare land at the side
- Families wanting a separate home next door for a relative, rather than at the bottom of the garden
- Owners who would rather sell a side plot than keep maintaining it
Is a corner or side plot backland or infill?
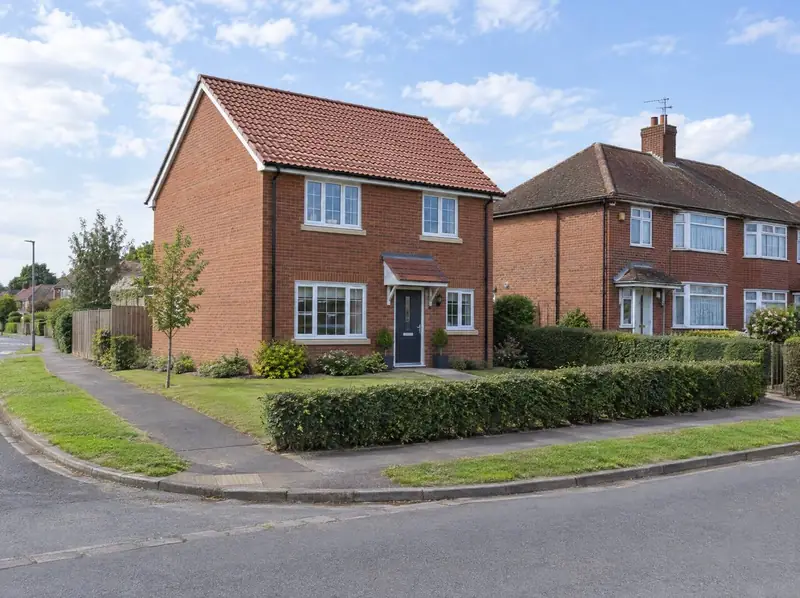
A corner or side plot is usually infill, not backland. Infill means a new home filling a gap in a built-up frontage, with its own face to the street. Backland means homes on land behind existing buildings, with little or no frontage, reached by a new or shared access.
The difference matters because many of the hardest backland questions fall away. There is often no long drive squeezed past your house, the new home looks onto the street like its neighbours, and back-to-back privacy is easier to protect. In return, the council looks hard at how the new home sits in the street scene.
Not every side plot fits neatly into one box. A corner house with its long garden running along the side road may have room for a home facing that road, which is infill, or only for one tucked behind the house, which starts to look like backland. Which one your plot is shapes the whole design.
Why are corner and side plots often easier than back gardens?
They are often easier because the new home can have its own drive straight onto the road, its own front door on the street and a back garden that lines up with the neighbours’ gardens. That avoids the access and overlooking problems that stop many rear garden schemes.
Easier doesn’t mean automatic. Many corner plots were laid out with generous space on purpose, to keep junctions open and give views along both roads. A home that fills that space too tightly can be refused for harming the character of the area, even when access and privacy are fine.
In England, current national policy gives substantial weight to the benefits of extra homes within existing plots in settlements, including within residential gardens. Such proposals should still be consistent with the street scene, keep access safe, and leave acceptable light, privacy and outdoor space for residents and neighbours. In Wales, Planning Policy Wales and Technical Advice Note 12 put weight on design quality and local character. In both nations, the council decides.
What do councils check on a corner or side plot?
Councils check that the new home respects the street and the people living around it. The points below come up on most applications for side and corner plots, set against the council’s Local Plan and the council’s design guide or supplementary planning document:
- The building line: whether the new home’s front wall follows the line set by the houses along the road.
- Gaps between buildings: whether the street’s rhythm of spaces is kept, or the houses start to look like a continuous terrace.
- Height, roof shape and materials, compared with the houses either side.
- Corner openness: whether the junction keeps some of its sense of space and greenery.
- Visibility at the new drive and at the junction itself.
- Side windows in your house and the neighbour’s that the new home could block or overlook.
- Garden space, parking and bins for both homes, plus trees, drainage and flood risk.
In Wales Councils check that the new home respects the street and the people living around it. The points below come up on most applications for side and corner plots, set against the council’s Local Development Plan (LDP) and the council’s supplementary planning guidance and Technical Advice Note 12 on design:
What is a visibility splay and why does it matter on a corner?
A visibility splay is the triangle of clear view a driver needs when pulling out of a drive or a junction, kept free of walls, hedges and parked cars above a low height. On corner plots it often decides where a new drive can go and how much of the plot can be built on.
There are two splays to think about. The junction itself needs drivers turning the corner to see each other, so the council will be wary of a new home, wall or tall hedge that cuts into that view. And the new drive needs its own splay, which is harder to achieve close to the junction. Highway authorities are often cautious about new drives very near a corner.
The splay distances depend on road speeds and the highway authority’s standards, so we check them on site rather than guess. A new or widened dropped kerb also needs the highway authority’s consent, which is separate from planning permission.
Should the new home be attached or detached?
It depends on the street. Where houses are semi-detached or in terraces, a new home attached to the end of your house can look as if it was always there. Where houses stand apart, a detached home that keeps a gap on each side usually fits better.
| Option | Where it can suit | What to watch |
|---|---|---|
| Attached to your house | End-of-terrace or semi-detached houses with a wide side garden | Matching roof and materials; the Party Wall etc. Act 1996; fire and sound separation between homes |
| Detached beside your house | Streets of detached houses, or wide plots that can keep gaps either side | Keeping the spacing of the street; side windows facing each other |
| Facing the side road on a corner | Corner houses whose garden runs along the second road | The building line of that road, the corner’s openness and the splays |
| Smaller or lower home | Narrower plots or sensitive corners | Still needs a reasonable garden, parking and space for bins |
What happens to your own house?
Your house keeps its front and back gardens, but it loses the side garden or driveway the new home is built on, and that changes how it lives and how it may sell. Councils look at the impact on the existing house as closely as the new one.
Check four things. Parking: if the side drive or garage goes, where will your cars go? Side windows: a new home close alongside can block light to windows in your flank wall, so the design has to allow for them. Access to the back: you may lose the route for bins and bikes from front to back. And the boundary: decide who builds and maintains the new wall or fence.
Attached homes raise one more point. Building against your house brings in the Building Regulations on fire and sound separation between homes, and, where a neighbour is affected, the Party Wall etc. Act 1996. We design for both from the start.
In Wales Attached homes raise one more point. Building against your house brings in the Building Regulations as they apply in Wales on fire and sound separation between homes, and, where a neighbour is affected, the Party Wall etc. Act 1996. We design for both from the start.
Should you sell the side plot or build on it?
Sell if you want money from the land without managing a build; build if you want the new home itself, to keep, let, sell or house family, and can fund it and carry the risk. Corner and side plots suit both routes, and both start with the same free appraisal.
Selling can be an outright sale, with or without planning, always subject to survey, title and contract. You can also sell subject to planning, where we normally fund the application and you keep the land if it is refused, or grant an option, with reasonable legal fees covered up to a cap agreed in heads of terms.
Building means we design the home, get planning permission, take it through Building Regulations, build it and arrange the structural warranty that buyers’ lenders usually expect. A written quote follows design and survey. Because a side plot home sits right next to yours, building it for a relative can work well: close, but with its own front door.
The tax position differs between selling the plot and building and selling yourself, and Private Residence Relief has limits on garden land. Take advice from a tax adviser before you choose.
What legal and practical checks come first?
Check the title, your mortgage and what lies under the ground before paying for designs. A restrictive covenant can limit building, especially on estates where covenants protect open corners. Options include indemnity insurance, agreement with the person who benefits, or an application to the Upper Tribunal (Lands Chamber).
Your lender must agree to release the plot from its charge, and selling it is a transfer of part at HM Land Registry, giving the plot its own title. Public sewers and other services often run along the side of houses, and building over a sewer may need the water company’s agreement. Trees under a Tree Preservation Order or in a conservation area need consent or notice. Where the council has adopted Community Infrastructure Levy it can apply to the new home, and the self-build exemption must be claimed before work starts.
Step by step
Free plot appraisal
We look at your plot on maps, the title plan and street views, check planning history nearby and talk it through with you. If a home beside yours looks possible we visit. No cost, no obligation.
Read the street
We measure the plot and record the building line, the gaps between houses, roof heights, materials and boundary walls, then check where a new drive could go and what drivers would be able to see from it.
Choose your route
Sell the plot outright, sell it subject to planning, or grant an option while you keep your house. Or keep the land and have us design, get planning for and build a new home on it.
Design and planning
We draw a home that sits in the street rather than fighting it, usually take pre-application advice, and submit the application. The council consults neighbours and decides; small schemes often take a few months.
Sale or build
For a sale, your solicitor handles the transfer of part and any release from your lender. For a build, a written quote follows design and survey, then we build, arrange the warranty and hand over.
Things to weigh up
- Losing a side garden or drive changes how your house works day to day, from parking to getting bins round the back.
- Corners kept open by design can be harder to build on than they look; character can matter more than space.
- A new drive close to a junction may not be acceptable to the highway authority, which can force a different layout.
- Attaching a home to yours brings party wall, fire and sound separation work, and changes the feel of your own house.
- The council decides, and neighbours are consulted; a sensible design can still be refused or need changes.
Questions about corner and side plots
Can I build a house in my side garden?
Possibly, if the side garden is wide enough for a home that keeps the street’s building line and spacing, still leaves both houses with parking and gardens, and has a safe drive. A new separate home always needs planning permission; it is not permitted development. The council decides, and a free appraisal will tell you whether your plot is worth taking further.
Is a corner plot easier to get planning on than a back garden?
Often, but not always. A home on a corner or side plot usually has its own frontage and drive, so it avoids the long access and back-to-back overlooking that make rear garden schemes hard. In exchange, the council looks closely at the street scene, the corner’s openness and visibility for drivers. Some corners were deliberately left open and the council may want them kept that way.
What is a building line?
A building line is the line that the front walls of houses along a road broadly follow. Councils usually expect a new home on a side or corner plot to respect it, so it doesn’t stick out in front of its neighbours or sit oddly far back. On a corner there may be two building lines to consider, one for each road.
How wide does a side garden need to be for a new house?
There isn’t a single minimum width. It depends on the width of houses in the street, the gaps between them, whether the new home is attached or detached, and what your council’s design guidance says. A plot that can take a home matching its neighbours, with a reasonable gap where the street has them, is the starting point. We measure and test it as part of the free appraisal.
Can I attach a new house to the side of mine?
Yes, where the street suits it. A new home attached to the end of a semi-detached or terraced house can sit naturally in the street. It needs planning permission as a separate home, must meet Building Regulations for fire and sound separation between the two, and may involve the Party Wall etc. Act 1996. It also changes your own house, so think about how that would feel.
Do I need permission for a new dropped kerb on a corner?
Yes. A new or widened dropped kerb needs the highway authority’s consent, separate from planning permission. On corners the authority will look at visibility for drivers and how close the drive is to the junction, and it may not accept a drive very near the corner. We check this early, because the drive position often shapes the whole layout.
Should I sell my side plot or build on it?
Sell if you want money from the land without the work and risk of a build. Build if you want the home itself, for family, to let or to sell, and can fund it. Selling subject to planning sits between the two: we normally fund the application, and you keep the land if it’s refused. We set out both routes after a free appraisal.