
On this page
- When does a long back garden count as a building plot?
- What should you check in your own garden first?
- What do councils look at with rear garden plots?
- Which layouts tend to work in a long garden?
- What does your existing house keep?
- Should you sell the plot or build on it yourself?
- What if your neighbours’ gardens are long too?
- What legal checks matter before you go further?
- Step by step
- Questions
Who this suits
- Homeowners whose back garden runs well beyond what they use or can easily look after
- Owners with a drive or wide gap beside the house that could become a way in
- Families wanting a separate home at the bottom of the garden for parents or grown-up children
- Gardens that back onto a lane, road or track that might give access from behind
- Neighbours on a street where several long gardens could share one new drive
- People who want to stay put but would rather sell land they rarely use
When does a long back garden count as a building plot?
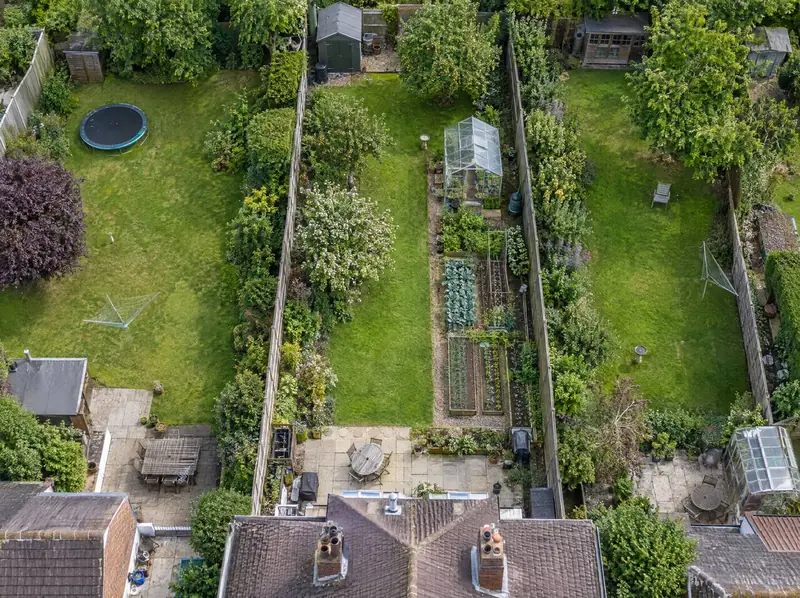
A long back garden counts as a realistic building plot when three things line up: enough depth to place a new home well away from existing back windows, a way in that is wide enough and safe, and a setting where a home behind the street wouldn’t look out of place. Size alone never decides it.
Building in a rear garden is the classic form of backland development: new homes on land behind existing buildings, with little or no street frontage of their own, reached by a new or shared access. Where one house sits directly behind another and shares its drive, that is often called tandem development.
Depth matters because of privacy distances. Many councils use around 21 metres between facing back windows and around 12 to 15 metres between a back window and a blank side wall, though your council’s own guide decides. Add a decent garden for your house and for the new one, and you can see why short gardens rarely work.
What should you check in your own garden first?
Start with the way in, because a deep garden with no access is rarely a plot. Then look at what surrounds the land and what might be hidden in the title. These are the points we look at first on any appraisal:
- Depth from your back wall to the far boundary, and how much of it is level, usable ground.
- Width at the access point: the gap beside your house, or a frontage onto a lane or road behind.
- What lies behind and beside you: other back gardens, a lane, open land, a railway or a watercourse.
- Levels: a garden that rises away from the house can make a new home loom over neighbours.
- Trees: large or protected trees can limit where a home and drive can go.
- The pattern of the street: whether neighbours have already built behind, and how those homes sit.
- The title: covenants, rights of way, a mortgage charge, and any sewers running under the garden.
What do councils look at with rear garden plots?
Councils judge rear garden schemes on access, the character and pattern of the area, overlooking and privacy, overshadowing and daylight, garden space left for both homes, trees and wildlife, parking, bins, drainage and flood risk. Your scheme will be tested against national policy, the council’s development plan and any local design guide.
In England, current national policy gives substantial weight to the benefits of extra homes within existing plots in settlements, provided they fit the street scene, keep access safe, and leave acceptable daylight, sunlight, privacy and outdoor space for residents and neighbours. Where new homes go into residential gardens, it says they should not take up more than twice the footprint of all the existing buildings on the site, and at least half of the open garden should be kept, unless more can fit without harming the area’s overall character. Gardens in built-up areas are still not counted as previously developed (brownfield) land.
In Wales, Planning Policy Wales and Technical Advice Note 12 put weight on design quality, local character and the amenity of neighbours, and each council’s Local Development Plan adds its own tests. Either way, a scheme that harms the character of the street or the living conditions of the people around it can be refused.
Access gets close attention. The council will look at how wide the drive is, whether drivers can see the pavement as they pull out, and how cars passing beside existing homes will affect the people living there. The design must also allow for fire engine access (or other measures, often sprinklers, agreed with building control and the fire service where a fire engine can’t get close enough), and for bins to reach the kerb on collection day.
In Wales Access gets close attention. The council will look at how wide the drive is, whether drivers can see the pavement as they pull out, and how cars passing beside existing homes will affect the people living there. The design must also allow for sprinklers, which every new home in Wales must have, and for bins to reach the kerb on collection day.
Which layouts tend to work in a long garden?
Most long gardens suit one of four layouts, and the right one depends on depth, width and what sits around the plot. A lower home is not automatically approved, but keeping the eaves down often makes overlooking and overshadowing easier to solve.
| Layout | When it can work | What to watch |
|---|---|---|
| One single-storey home, or rooms in the roof | Gardens deep enough for separation but surrounded by other back gardens | Roof windows and dormers can still overlook; footprint must leave garden on both sides |
| One two-storey home | Deeper or wider plots, or where neighbours have already built at two storeys behind | Separation distances and the shadow it casts on neighbouring gardens |
| Two homes on one plot | Very wide or very deep gardens with an access that can serve both | More cars passing the existing house; bins, parking and fire access for two |
| A pair across two gardens with one shared drive | Two neighbours with long gardens side by side | An agreement between owners on access, costs and sharing the value fairly |
What does your existing house keep?
Your existing house should keep a garden that still feels like a proper garden, enough parking, and its privacy. Councils look at the house you are staying in just as closely as the new home, and so should you.
Garden first: the council will want a reasonable garden for both homes, and a short garden can make your house less appealing to future buyers. Parking next: if your drive becomes the way in, your cars need somewhere else to go, often a widened space at the front, and a new or widened dropped kerb needs the highway authority’s consent.
Then privacy. A shared drive beside your house means headlights and footsteps past side windows, so we plan fencing, planting and the line of the drive with that in mind. Agree who builds and maintains the new boundary before anything is signed.
Should you sell the plot or build on it yourself?
Sell if you want money from the land with little risk or involvement; build if you want the new home itself, to keep, let, sell or house family, and can carry the cost and risk. Both start with the same free appraisal.
Selling can mean an outright sale, with or without planning, always subject to survey, title and contract; a sale subject to planning, where we normally fund the application and you keep your land if it is refused; or an option agreement, where reasonable legal fees are covered up to a cap agreed in heads of terms. Planning promotion is more usual on bigger or combined gardens.
Building means we design the home, prepare the planning application, take it through the Building Regulations, build it and arrange the structural warranty that buyers’ lenders usually expect. You get a written quote after design and survey; any guide price is a guide only. A family home and a home to sell raise different questions, so we cover each on its own page.
Tax can differ between the two. Private Residence Relief can cover part of a garden sold while you still own and live in the house, generally within a permitted area, but building and selling yourself may be treated differently. Take advice from a tax adviser before you decide.
In Wales Building means we design the home, prepare the planning application, take it through the Building Regulations as they apply in Wales, build it and arrange the structural warranty that buyers’ lenders usually expect. You get a written quote after design and survey; any guide price is a guide only. A family home and a home to sell raise different questions, so we cover each on its own page.
What if your neighbours’ gardens are long too?
Neighbours with long gardens side by side can often get a better result together than alone. One shared drive can serve homes across two or three gardens, instead of a separate drive squeezed beside every house.
The catch is fairness, because usually only one garden gives the access. A collaboration agreement sets out who does what and how the value is shared, so the owner who gives up a drive isn’t left worse off. Everyone keeps their own house. Our page on combining gardens with your neighbours explains how that works.
What legal checks matter before you go further?
Check the title first, because a covenant, a missing right of way or a ransom strip can stop a scheme no matter how good the design. Your solicitor can order the title documents; we read them as part of the appraisal.
- Restrictive covenants: options include indemnity insurance, agreement with the person who benefits, or an application to the Upper Tribunal (Lands Chamber).
- Your mortgage: the lender must agree to release the plot from its charge before it can be sold or separately financed.
- Selling part of the garden is a transfer of part at HM Land Registry, and the plot gets its own title.
- The Party Wall etc. Act 1996 can apply to work near a neighbour’s building or boundary.
- Trees protected by a Tree Preservation Order or in a conservation area need consent or notice before work.
- Public sewers under the garden may need a build-over agreement with the water company.
- Community Infrastructure Levy can apply to new homes where the council has adopted it; the self-build exemption must be claimed before work starts.
Step by step
Free plot appraisal
We look at your garden using maps, the title plan and the planning history around you, then talk it through with you. If it looks workable we arrange a site visit. There’s no cost and no obligation.
Measure and test the layout
We check depth, the width of the way in, levels, trees, drains and what lies behind, then sketch what could realistically fit: one home, two, or nothing worth pursuing, before anyone pays for an application.
Choose your route
You decide whether to sell the plot outright, sell subject to planning, grant an option, team up with neighbours, or keep the land and have us design, get planning for and build a home on it.
Planning application
We prepare the drawings and reports, usually take pre-application advice, and submit. The council consults neighbours and decides. Small schemes often take a few months from submission, longer if surveys or amendments are needed.
Sale or build
If you sell, your solicitor handles the transfer of part and your lender’s release of the plot. If you build, we give a written quote after design and survey, then build and hand over the new home.
Things to weigh up
- A shorter garden changes how your own house feels to live in and may affect what it is worth.
- Cars passing beside your house to reach the new home bring noise and headlights; screening helps but doesn’t remove it.
- Neighbours are consulted and may object. The council decides, and a carefully designed scheme can still be refused.
- Surveys and drawings cost money before any decision. On a subject-to-planning sale we normally fund them; on a build you do.
- A covenant, a mortgage, a public sewer or a protected tree can slow a scheme down or stop it altogether.
Questions about large rear gardens
How long does a back garden need to be to build a house in it?
There is no single minimum length. It depends on the size of the new home and your council’s separation guide. Many councils use around 21 metres between facing back windows, and both homes need a reasonable garden, so plots that work are usually noticeably longer than the street’s typical garden. Width at the access point and what sits around the land matter just as much. A free appraisal tells you whether yours is in the right range.
Can I build a house in my back garden without planning permission?
No. A new separate home always needs planning permission, either full permission or outline followed by reserved matters. It is not permitted development. An annexe used as part of your main house, for example by a relative who shares your kitchen and front door, is treated differently from a separate dwelling, so be clear early on which one you actually want.
Does a house at the bottom of my garden need its own access?
Usually yes. The usual way in is a drive beside your house, or a frontage onto a lane or road behind the garden. The council will look at the drive’s width, how well drivers can see as they pull out, and the effect of cars passing neighbours. The design also has to allow for fire safety, which in England means fire engine access or other agreed measures such as sprinklers, and in Wales means sprinklers in every new home, and for bins: residents shouldn’t carry waste more than 30 metres to the store.
Will I get permission because my neighbours have already built behind their houses?
Not automatically. Homes already built behind neighbouring houses show the council that this pattern exists on your street, which can help, but every application is judged on its own merits and against current policy. Your plot’s depth, access, levels and relationship to the existing homes still have to work. The council decides, and earlier permissions may have been granted under different policies.
Can I sell the bottom of my garden and stay in my house?
Yes. Selling part of your garden is a transfer of part at HM Land Registry, and the plot gets its own title. If your house is mortgaged, your lender must agree to release the plot. Private Residence Relief can cover part of a garden sold while you still own and live in the house, within limits, but the position depends on the details, so take advice from a tax adviser.
Is a bungalow more likely to get permission than a two-storey house?
Not automatically, but a lower home often makes the council’s main worries easier to solve. With the eaves kept down there is less overlooking of neighbouring gardens and a shorter shadow, which can matter a great deal in a rear garden surrounded by other homes. The right height depends on the depth of your plot, the levels and what neighbours have built. The council decides.
Should I sell the land or have a house built on it?
Sell if you want the land turned into money with little involvement or risk. Build if you want the home itself, to keep, let, sell or house family, and you can fund the build and carry the risk. Selling subject to planning sits in between: we normally fund the application and you keep your land if it is refused. Our free appraisal sets out what each route would mean for your plot.
Can several neighbours sell their long gardens together?
Yes, and it often produces a better scheme. Several adjoining back gardens can share one access and a more sensible layout than separate plots squeezed in one at a time. Each owner keeps their house, and an agreement shares the value fairly even though only one garden gives the access. It takes more coordination, so we help you agree the basics before anyone commits.