
On this page
- What is a garage court or yard plot?
- Does a garage court count as previously developed land?
- Who has rights over the garages and the lane?
- What needs checking before the garages come down?
- What do councils look at on garage court schemes?
- What kind of homes fit on a garage court?
- Should you sell the site or build on it?
- What if you only own one garage in a block?
- Step by step
- Questions
Who this suits
- Owners of a block of lock-up garages behind a row of houses
- Homeowners with a large garage, workshop or outbuildings at the back of their land
- Owners of old yards, depots or storage land tucked behind homes
- Landlords whose garages are empty, rarely used or costly to repair
- Owners of single garages in a block who could join with the others
What is a garage court or yard plot?
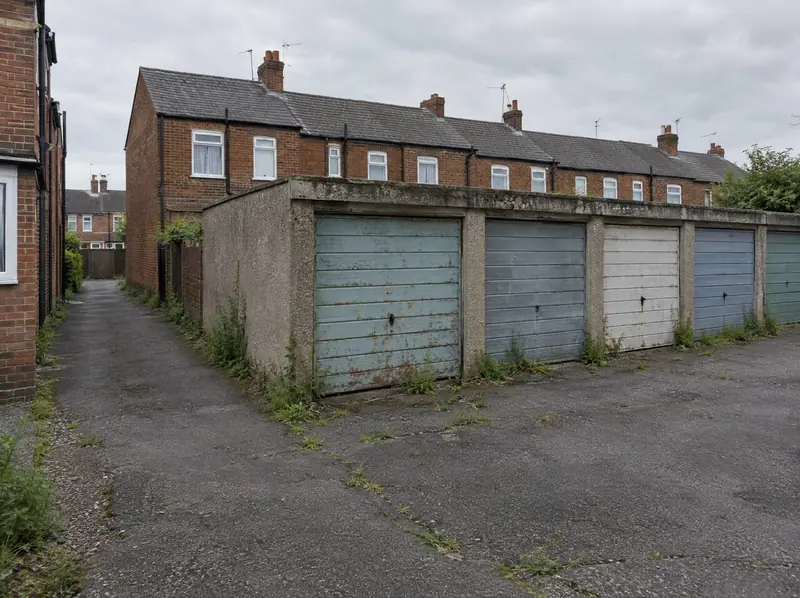
A garage court or yard plot is land behind or between houses that is mostly taken up by garages, lock-ups, sheds, workshops or hard standing, usually reached by a lane or a drive between houses. Building new homes there is a form of backland development: land behind existing buildings, with little or no street frontage of its own.
These sites differ from back gardens in a few important ways. They already have buildings and a way in, they often have several users with rights over them, and the ground may hold things a lawn doesn’t, from asbestos roof sheets to old fuel spills. That brings extra checks, but also some advantages.
Typical examples include a block of lock-ups rented to people on nearby streets, a builder’s or coal yard that has fallen out of use, a large garage and workshop behind a house, or a row of garages each owned by a different household.
Does a garage court count as previously developed land?
It can, and that can help. In England, national policy defines previously developed land as land that has been lawfully developed and is or was occupied by a permanent structure, together with its fixed surface infrastructure. It specifically excludes residential gardens in built-up areas.
A block of lock-ups on its own land may well meet that definition. A garage or shed inside a back garden is less clear-cut, because the land is still a garden, so the council will weigh how the definition applies to your site. We don’t assume either way until we have looked at the title, the history and how the land is used.
Current national policy in England also gives substantial weight to the benefits of building on or above lock-ups, service yards and car parks that are no longer required. That support is not a permission: the scheme still has to be acceptable on access, design and its effect on neighbours.
In Wales, Planning Policy Wales also treats previously developed land as land occupied by a permanent structure and its fixed surface infrastructure, and favours re-using suitable sites within settlements. Design, character and amenity still carry real weight there, as they do in England.
Who has rights over the garages and the lane?
Several people may have rights over a garage court, and all of them need identifying before a scheme is drawn. Rights that are missed can delay a sale or stop a build. These are the ones we look for:
- Garage tenants and licensees: what each agreement says about notice, and whether any tenant has legal protection. Take legal advice before serving notice.
- Owners of individual garages in the block, if the garages were sold off separately.
- Neighbours with a right of way across the court or lane to their back gates or parking.
- Rights that arise from long use, even if they don’t appear on the title.
- The owner of the access lane, if it isn’t yours, and whether your right to use it extends to new homes.
- Utility companies with pipes, cables or a public sewer crossing the site.
What needs checking before the garages come down?
Before demolition, check for asbestos, contamination, wildlife and live services, and confirm whether the council needs to approve the demolition itself. Older garage roofs are often asbestos cement sheeting. Health and Safety Executive guidance says a refurbishment and demolition survey must find asbestos before structural work begins, and that asbestos should be removed, as far as reasonably practicable, before demolition.
Old yards may have had fuel tanks, vehicle repairs or burning on site, and many councils ask for a contamination assessment with the planning application or as a condition of permission. Old buildings and roof spaces can also house bats, which are protected, so a bat survey may be needed before anything is pulled down.
Then there are services. Garage courts often have old electricity supplies, drains and sometimes a public sewer running through them, and building over a sewer may need the water company’s agreement. Demolition rules depend on the building and its setting, and a conservation area brings extra care, so we confirm the position with the council early.
What do councils look at on garage court schemes?
Councils judge these schemes on the same things as other backland sites, with particular attention to the access lane, the effect on houses that back onto the court, and where displaced garage users will park. The scheme is tested against the National Planning Policy Framework (NPPF), the council’s Local Plan and the council’s design guide or supplementary planning document.
The lane comes first. Councils look at its width, surface, lighting and how drivers will see as they pull out onto the street. Fire safety shapes long lanes too. In England, Building Regulations normally require a fire engine to get within 45 metres of all points inside a house, and where a narrow lane prevents that, other measures, often sprinklers, may be accepted if building control and the fire service agree. In Wales, every new house must have sprinklers. Bins matter too: residents shouldn’t carry waste more than 30 metres to the store, and the collection vehicle should get within about 25 metres of it.
Overlooking is the next question. Houses on all sides may back onto the court, so new homes are often kept low, with windows facing along the court rather than into neighbouring gardens. Many councils use around 21 metres between facing back windows; your council’s own guide decides.
Finally, parking. If the garages are in use, the council may ask where those cars will go. Showing how many garages are actually used for cars, rather than storage, can be part of a good application.
In Wales Councils judge these schemes on the same things as other backland sites, with particular attention to the access lane, the effect on houses that back onto the court, and where displaced garage users will park. The scheme is tested against Planning Policy Wales (PPW), the council’s Local Development Plan (LDP) and the council’s supplementary planning guidance and Technical Advice Note 12 on design.
What kind of homes fit on a garage court?
Most garage courts suit low homes set close to the lane, because the space is enclosed by other people’s gardens. The right answer depends on the site’s size, shape and the distances to neighbouring windows.
| Layout | When it can work | What to watch |
|---|---|---|
| Single-storey home or homes | Courts closely surrounded by back gardens | Roof windows and light to neighbouring gardens |
| Mews-style homes along one side | Long, narrow courts with a decent lane | Windows facing the lane, not neighbours; turning space |
| One or two-storey detached home | Larger yards with more distance to neighbours | Separation distances and shadow on surrounding gardens |
| Small group sharing one access | Bigger yards or several garage blocks combined | Fire access, bin collection and turning for more homes |
Should you sell the site or build on it?
Sell if you want to turn the site into money without managing tenants, demolition and a build; keep it and build if you want the homes themselves and can fund the work and carry the risk. Both routes start with the same free appraisal.
Selling can be an outright purchase, with or without planning, always subject to survey, title and contract. Or you can sell subject to planning, where we normally fund the application and you keep the land if it is refused, or grant an option, with reasonable legal fees covered up to a cap agreed in heads of terms. Planning promotion can suit larger yards.
Building means we design the homes, get planning permission, organise the surveys and demolition, build them and arrange the structural warranty that buyers’ lenders usually expect. You get a written quote after design and survey; any guide price is a guide only.
Garage income, business use and how long you have owned the site can all affect the tax position on a sale or a build. Take advice from a tax adviser before you decide.
What if you only own one garage in a block?
One garage on its own is rarely a building plot, but a block of garages owned by several neighbours can be, if the owners act together. Combined, the site may have enough space and a single access for a sensible scheme.
That takes agreement on how the value is shared and what happens to each owner’s parking. A collaboration agreement sets this out before anyone commits. Our page on combining land with neighbours explains how land assembly works.
Step by step
Free site appraisal
We look at the site on maps, the title plan and the planning history, then talk through who uses it now. If it looks workable we visit. There’s no cost and no obligation.
Rights and title review
We map who has rights over the court and lane, which garages are let and on what terms, and whether any covenants, charges or strips of land you don’t own could block a scheme.
Site checks and layout
We look at the access lane, the buildings, likely asbestos and contamination, drains and neighbours’ windows, then sketch what could realistically fit, from one home to a small group, or nothing at all.
Choose your route
Sell the site outright or subject to planning, grant an option, or keep it and have us design, get planning for and build. Garage tenancies and licences are ended properly before any work starts.
Planning, then sale or build
We prepare and submit the application and the council decides. If you sell, your solicitor handles the transfer. If you build, a written quote follows design and survey, then demolition and construction.
Things to weigh up
- Ending garage tenancies or licences takes time, and some tenants may have legal protection; get legal advice before serving notice.
- Rights of way over the court or lane can limit what you can build, and some arise from long use rather than the title.
- Asbestos, contamination and bat surveys add cost and time before demolition can start.
- A narrow or unadopted lane can restrict the number of homes, or require sprinklers, a turning space or bin collection point.
- Neighbours whose gardens back onto the court are consulted and may object; the council decides.
- If garage income stops before a sale or build completes, you lose that income in the meantime.
Questions about garage courts and yards
Can I get planning permission to build houses on garages?
Often, yes, where the access lane works, the homes don’t harm neighbours’ privacy and light, and the site’s history and rights can be dealt with. In England, national policy gives substantial weight to the benefits of building on lock-ups that are no longer required. That support isn’t a permission, though: the council still decides, and the design has to work for the people around the site.
Is a garage block brownfield land?
It can be. In England, national policy defines previously developed land as land lawfully developed and occupied by a permanent structure with its fixed surface infrastructure, and excludes residential gardens in built-up areas. A lock-up block on its own land may meet that definition; a garage within a back garden is less clear-cut. The council makes the judgement, so we check the history before relying on it.
What happens to people who rent the garages?
Their tenancies or licences need to be ended properly under their terms before work starts. Some tenants may have legal protection, depending on the agreement and how the garage is used, so take legal advice before serving notice. The council may also ask where displaced cars will park, so knowing how many garages hold cars rather than storage helps.
Do the garages need an asbestos survey before demolition?
Yes. Health and Safety Executive guidance says a refurbishment and demolition survey must find asbestos before structural work begins, and asbestos should be removed as far as reasonably practicable before demolition. Older garage roofs are often asbestos cement sheeting. The survey and removal are done by specialists, and we build them into the plan from the start.
Is the lane to my garages wide enough for new homes?
It depends on the lane, the number of homes and the council’s highway standards. The council will look at width, visibility at the street and the effect on neighbours. Fire access matters too: in England a fire engine normally needs to get within 45 metres of all points inside a house, and where a narrow lane prevents that, other measures, often sprinklers, may be accepted if building control and the fire service agree. In Wales, every new house must have sprinklers.
Can neighbours stop me building because they cross the court?
If they have a legal right of way, the scheme has to respect it, either by keeping the route open or by agreeing changes with them. Rights can be on the title or arise from long use. That’s why we map every right over the court and lane before drawing a layout, so the scheme works around them rather than running into them later.
Should I sell my garage site or build on it?
Sell if you’d rather not deal with tenants, demolition and a build. Keep it and build if you want the homes themselves and can fund the work. Selling subject to planning sits in between: we normally fund the application, and you keep the land if it is refused. We set out the options after a free appraisal.