
On this page
- What is a plot feasibility study?
- What is free, and what do you pay for?
- What does a measured survey record?
- What does the title and constraints check look for?
- How do you work out the access options?
- What is a capacity study?
- What do concept designs show?
- Is pre-application advice worth paying for?
- What do you get at the end of a feasibility study?
- Step by step
- Questions
Who this suits
- Owners who want a straight answer on their garden before paying for a planning application
- Families comparing selling the plot, building on it, or doing nothing
- Neighbours wondering whether combining gardens would make a better scheme
- Owners of garage courts, yards or land behind houses with unclear access
- Anyone told ‘you’ll never get planning there’ who wants the reasons tested
What is a plot feasibility study?
A plot feasibility study is a structured check of whether a piece of land can take one or more new homes, and on what terms. For a garden, it answers four practical questions: can you get in, what is on the title, what will the council be looking for, and how much can sensibly fit.
It sits between a first conversation and a planning application. Planning applications cost money in drawings, reports and council fees, and a refusal stays on the planning history of the site. Feasibility work is how you find the problems first, when they are cheaper to solve or, if they can’t be solved, cheaper to walk away from.
What is free, and what do you pay for?
The first stage is free. Our free plot appraisal is a desktop check of your plot and the planning context and a conversation about what you want, with a site visit if it looks viable. There’s no cost and no obligation.
Detailed feasibility and design work, such as surveys, studies and drawings, is quoted in writing before you commit, so you always know the cost before anything is commissioned. If you then choose to sell subject to planning or enter a planning promotion agreement with us, we normally fund the planning work on those routes, with any cost recovery set out in heads of terms before you sign.
| Stage | What it tells you | Cost to you |
|---|---|---|
| Free plot appraisal | Whether the plot is worth looking at, and the obvious obstacles | Free, no obligation |
| Measured survey and constraints check | Exact boundaries, levels, trees, drains, title issues and designations | Quoted in writing before you commit |
| Access and capacity study | Workable routes in, and how many homes of what size could fit | Quoted in writing before you commit |
| Concept designs | What the scheme could look like and how it sits with neighbours | Quoted in writing before you commit |
| Pre-application advice | The council’s informal view before you apply | The council’s fee, where it charges one, plus our work as quoted |
What does a measured survey record?
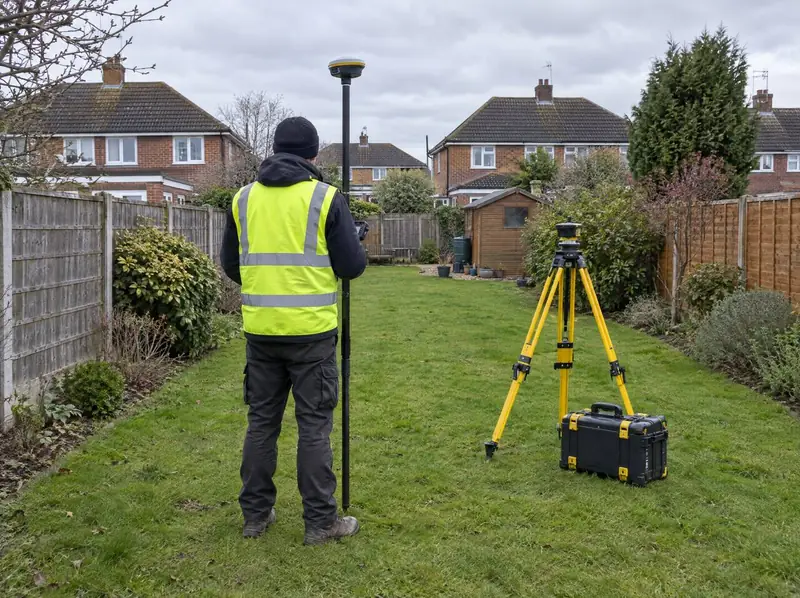
A measured survey, often called a topographical survey, is an accurate scaled drawing of the land as it is. It records boundaries, fences and walls, ground levels, existing buildings, trees with their spread, manholes and drainage runs, and the position and height of windows on your house and the houses next door.
Everything that follows depends on it. Separation distances, overshadowing, access widths and the size of the building footprint are all measured from the survey, and the council will expect drawings that are accurate to it. Depending on the plot, it may be joined by a tree survey, an ecology check or an investigation of the drains.
What does the title and constraints check look for?
It looks for anything, legal or physical, that could stop a home being built or make it much harder. We read the title register and title plan from HM Land Registry, check the planning history of the site, and look at the public records for designations and risks.
- Restrictive covenants that limit building, and who might hold the benefit
- Easements and rights of way, including neighbours’ rights over your land and yours over theirs
- A mortgage on the house, since the lender must agree to release any plot sold
- Public sewers near or under the plot that may need a build-over agreement
- Trees protected by a Tree Preservation Order or by being in a conservation area
- Flood zone, using the flood maps for planning in England
- Conservation area status and listed buildings on or near the plot
- Ransom strips or gaps between your land and the road
How do you work out the access options?
Access is the most common reason a garden plot fails, so we test every realistic route. That may be a side drive beside the house, a route made by removing a garage, a lane or road at the back, a shared drive with a neighbour, or a right of way across land someone else owns.
Each route is measured against what a council and building control will want: width for cars and pedestrians, the view along the road where it joins, how close a fire engine can get, how far bins have to be carried, and the effect of passing cars on the house beside the drive. We also plan early for fire engine access (or other measures, often sprinklers, agreed with building control and the fire service where a fire engine can’t get close enough), because it can shape both the layout and the budget.
Where the only route is narrow or crosses land you don’t own, the study sets out what it would take to make it work: a wider drive, a right of way agreed with a neighbour, or buying a strip of land. If none of those is realistic, it says so.
In Wales Each route is measured against what a council and building control will want: width for cars and pedestrians, the view along the road where it joins, how close a fire engine can get, how far bins have to be carried, and the effect of passing cars on the house beside the drive. We also plan early for sprinklers, which every new home in Wales must have, because it can shape both the layout and the budget.
What is a capacity study?
A capacity study works out how many homes the plot could realistically hold, and of what size and height. It takes the survey and the constraints, then tests options: one bungalow, one two-storey house, a pair, or in a larger garden a short row.
The limits come from neighbours and from the plot itself. Many councils use separation distances of around 21 metres between facing back windows and around 12 to 15 metres between a back window and a blank side wall, though your council’s own guide decides. Each home also needs usable garden, parking, a bin store and space for drainage, and the existing house must keep a reasonable garden of its own.
Sometimes the answer is that one garden is too tight but two or three together would work. In that case we may suggest talking to your neighbours about combining gardens.
What do concept designs show?
Concept designs are early drawings that show what a scheme could look like, enough to judge it but not yet enough to submit. Usually that means a site layout, simple floor plans, the outline of the elevations, and sections showing heights against the houses around.
They are where daylight and privacy get tested properly. We plot the shadow the new home would cast at key times of year and check window positions against neighbours’ gardens and rooms. Two or three options are common at this stage, and the point is to find the one most likely to work with Local Plan policy and the council’s design guide or supplementary planning document.
In Wales They are where daylight and privacy get tested properly. We plot the shadow the new home would cast at key times of year and check window positions against neighbours’ gardens and rooms. Two or three options are common at this stage, and the point is to find the one most likely to work with LDP policy and the council’s supplementary planning guidance and Technical Advice Note 12 on design.
Is pre-application advice worth paying for?
Often, yes, for garden plots that are finely balanced. Most councils offer pre-application advice, usually for a fee, and give a written view from a planning officer on the principle, the design and the information an application will need.
It is not binding, and the decision on a formal application can still differ, especially if policies change or neighbours raise points the officer hadn’t considered. But it shows which issues the council cares about most, and a scheme adjusted to those is usually a stronger application.
What do you get at the end of a feasibility study?
You get a clear yes, no or maybe, with reasons. Yes means a scheme looks capable of planning permission and we can say what it is. No means something on the title, the access or in policy makes it unrealistic, and we will tell you plainly. Maybe means it depends on something that can be resolved, such as a covenant, a neighbour’s agreement or a design change, and we set out how.
Alongside that comes a short report, the survey, the concept designs and a list of options. From there you can take the scheme into a planning application with our planning permission service, have us build a new home in your garden, or sell or partner on the plot: a straight sale, a sale subject to planning or an option agreement. Whichever you choose, the decision is yours and there’s no obligation to use us.
Step by step
Free plot appraisal
A desktop look at your plot, access, title plan and the planning picture, plus a conversation about what you want. If it looks viable we visit. There’s no cost and no obligation at this stage.
Scope and written quote
If you want to go further, we set out which surveys and checks your plot needs and what they will cost, in writing. Nothing is commissioned until you have agreed the scope and the price.
Survey and constraints check
A measured survey of the plot and its surroundings, then a check of the title, services, trees, flood risk and heritage designations, so the design starts from facts rather than guesses.
Access and capacity study
We test each workable route in and the number, size and position of homes the plot could hold, against separation distances, garden space, parking, bins and daylight for neighbours.
Concept designs and pre-application
Sketch layouts and simple elevations for the strongest options. Where it will help, we take one to the council for pre-application advice before anything is submitted.
Feasibility report and options
A clear yes, no or maybe, the reasons behind it, and the routes open to you: apply for planning, build, sell or partner. You decide what happens next, with no obligation to use us for it.
Things to weigh up
- A feasibility study can end in a no; finding that out early costs far less than a refused application.
- Pre-application advice is not binding, and the council’s decision on a formal application can still differ.
- Some ecology surveys can only be done at certain times of year, which can affect the programme.
- Title problems such as covenants, ransom strips or missing rights of way can take time and money to resolve.
- A capacity figure is not a value; what a plot is worth depends on location, size, access and planning.
Questions about feasibility and design
How much does a garden plot feasibility study cost?
It depends on what your plot needs. A simple garden with a clear drive may need little more than a measured survey and a capacity study; a plot with protected trees, a flood zone or a tangled title needs more. The first stage, our free plot appraisal, costs nothing. After that we set out the scope and price in writing, and nothing is commissioned until you have agreed it.
Do I need a feasibility study before applying for planning?
It isn’t a legal requirement, but on a garden plot it is usually sensible. A planning application needs accurate drawings and often supporting reports, and much of that work starts with the same survey and checks. Doing them first means the application is designed around the real constraints, and you don’t pay for a full submission on a plot that was never going to work.
How long does a feasibility study take?
Often a few weeks, sometimes a couple of months. The main drivers are how soon surveyors can attend, whether title documents need to be obtained and read, whether specialist surveys such as trees or ecology are needed, and how quickly the council responds if you ask for pre-application advice. We give you a realistic programme with the written quote.
Is the council bound by pre-application advice?
No. Pre-application advice is an officer’s informal view based on what they have seen, and the decision on a formal application is made separately, sometimes by a planning committee. Policies can change, and neighbours may raise new points once they are consulted. Advice is still useful, because it shows what the council is likely to focus on.
What if the study shows my garden isn’t suitable?
Then we tell you plainly and explain why. Sometimes the answer is final, for example where there is no workable access. Sometimes there is another way: a smaller home, an annexe for family, combining gardens with a neighbour to create a better access, or waiting for a site next door to change. You keep the survey and the report either way.
Will my neighbours know about a feasibility study?
Not unless you tell them. Surveyors may need to see boundaries clearly, but feasibility work happens on your land and in the public records. Neighbours are formally consulted only when a planning application goes in. If a scheme depends on shared access or combining gardens, talking to them early is usually wise, and we can help you plan that conversation.
Can a feasibility study help if I want to sell the plot?
Yes. Knowing what a plot can take, and what stands in the way, helps any sale conversation, including one with us. If you go on to sell subject to planning or enter a promotion agreement, we normally fund the planning work on those routes, with any cost recovery agreed in heads of terms before you sign.
What if my plot is in a conservation area or near a listed building?
It can still be possible, but the council will look harder at design, materials, scale and the setting of the heritage asset. Trees in a conservation area also need notice before work, and the application will usually need a heritage statement. Feasibility work tests whether a sensitive design can fit before you commit to one.