
On this page
- What does building a house in your garden involve?
- Do you need planning permission to build a house in your garden?
- What happens at each stage of a garden design and build?
- How are services, drainage and access handled on a garden plot?
- Why do buyers’ lenders want a structural warranty?
- What drives the cost of building a house in your garden?
- What changes if the new home will be sold?
- What is it like living next door while the new home is built?
- Should you build on your garden plot or sell it?
- Step by step
- Questions
Who this suits
- Homeowners with a long or wide garden who want to keep the land rather than sell it
- Owners who want a new home to sell, with the sale proceeds coming to them
- Landlords and families planning to let the new home or keep it as a long-term asset
- Parents or grown-up children who want a separate home close by rather than an annexe
- Owners of garage courts, yards or land behind houses with room for a new home
- Owners who already hold planning permission and need the detail designed and built
What does building a house in your garden involve?
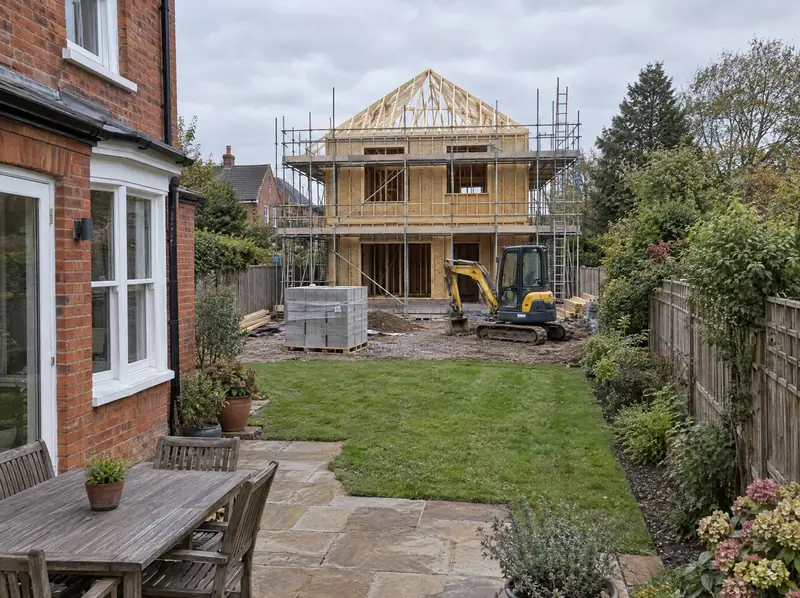
Building a house in your garden means keeping ownership of your land and having a separate, self-contained home designed, approved and built on it. The new home can be sold, let or kept for family, and you stay in your existing house throughout. Where the plot sits behind your house and is reached by a new drive, planners call it backland development.
We’re a new brand within the S&K Group, and this is our design and build route: we take the plot from first appraisal to the day the keys are handed over. If you’d rather not fund or manage a build, our sell-or-partner routes let you benefit from the land without building on it yourself.
A separate home is not the same as an annexe. An annexe is used as part of your household and shares your address; a separate dwelling has its own front door, its own garden and usually its own utilities, and planners treat it as a new home in its own right.
Do you need planning permission to build a house in your garden?
Yes. A new, separate home always needs planning permission — it is never permitted development, however large the garden. The application can be full, or outline followed by reserved matters, and our planning permission service sets out what goes into a strong one.
Councils look closely at garden schemes. In England, the National Planning Policy Framework (NPPF) is read alongside the council’s Local Plan and the council’s design guide or supplementary planning document, and the questions are practical: can cars get in and out safely, does the new home fit the pattern of the street, will it overlook or overshadow anyone, and is enough garden left for both houses.
In England, private gardens in built-up areas don’t count as previously developed land, but national policy now supports well-designed extra homes in gardens within limits on footprint and garden space; councils still refuse schemes that would harm the local area. In Wales, national policy and TAN 12 put real weight on design quality, character and neighbours’ amenity. A scheme designed around the plot’s limits stands a far better chance than one squeezed in, but the decision is always the council’s.
In Wales Councils look closely at garden schemes. In Wales, Planning Policy Wales (PPW) is read alongside the council’s Local Development Plan (LDP) and the council’s supplementary planning guidance and Technical Advice Note 12 on design, and the questions are practical: can cars get in and out safely, does the new home fit the pattern of the street, will it overlook or overshadow anyone, and is enough garden left for both houses.
What happens at each stage of a garden design and build?
Every plot is different, but the order of work is the same. Each stage answers a question before you spend money on the next.
- Appraisal — a free desktop check of title, access, constraints and policy, a conversation with you, and a site visit if the plot looks viable.
- Measured survey — levels, boundaries, trees, drains and neighbouring windows, drawn accurately so the design starts from fact.
- Design — a layout and house sized for the plot and tested against privacy, daylight, parking, bins and garden space for both homes.
- Pre-application advice — where it’s worth it, the draft scheme goes to the council’s planners before we submit.
- Planning — the application, consultee responses, neighbour comments, any amendments and then the conditions on a permission.
- Technical design — structure, energy, drainage and fire details approved by building control, plus the warranty and utility applications.
- Construction — access and groundworks, foundations, drainage, frame and roof, windows and doors, fit-out and external works.
- Handover — completion certificate, warranty documents, Energy Performance Certificate and the paperwork to move in, let or sell.
How are services, drainage and access handled on a garden plot?
Services and access are where garden plots most often become expensive, so we look at them at appraisal stage rather than after planning. A new home needs its own water supply, foul drainage, surface water drainage and electricity, and usually broadband; many new homes are now designed around a heat pump rather than a gas boiler.
New connections are applied for with the water company and the electricity network operator, and the route from the road matters. Long runs, crossing a neighbour’s land, or a sewer that sits higher than the new floor level can all add cost. If a public sewer runs near or under the plot, building close to it may need a build-over agreement with the water company, and occasionally a diversion.
Rainwater needs its own answer. On a garden plot that usually means a drainage plan the council will want to see, with soakaways, permeable paving or a controlled outflow designed in from the start rather than added later.
The access drive is built to a standard, not simply laid. Its width, surface and visibility at the road all feature in the planning decision, and the fire strategy is settled early — on a backland plot that means planning for fire engine access (or other measures, often sprinklers, agreed with building control and the fire service where a fire engine can’t get close enough). Bins matter too: residents shouldn’t carry waste more than 30 m to the store, and the collection vehicle should get within about 25 m of it.
In Wales Rainwater needs its own answer. On a garden plot that usually means approval from the SuDS Approval Body (SAB) before building starts, with soakaways, permeable paving or a controlled outflow designed in from the start rather than added later. The access drive is built to a standard, not simply laid. Its width, surface and visibility at the road all feature in the planning decision, and the fire strategy is settled early — on a backland plot that means planning for sprinklers, which every new home in Wales must have. Bins matter too: residents shouldn’t carry waste more than 30 m to the store, and the collection vehicle should get within about 25 m of it.
Why do buyers’ lenders want a structural warranty?
A structural warranty is insurance-backed cover for defects in the structure of a new home, usually lasting 10 years from completion. Most mortgage lenders expect one before they’ll lend on a newly built house, though some accept an architect’s or surveyor’s certificate on smaller schemes, so if the new home will ever be sold or mortgaged, it isn’t optional in practice.
The warranty has to be arranged before work starts, because the provider inspects the build at key stages and only issues its final certificate when it’s satisfied. Arranging that cover, or the alternative a lender accepts, is part of our design and build service, and the provider’s technical requirements go into the drawings so inspections don’t hold the job up.
A warranty is separate from building control. Building control checks the work against the Building Regulations and issues a completion certificate; the warranty protects the owner against structural defects afterwards. A buyer’s solicitor will ask for both.
In Wales A warranty is separate from building control. Building control checks the work against the Building Regulations as they apply in Wales and issues a completion certificate; the warranty protects the owner against structural defects afterwards. A buyer’s solicitor will ask for both.
What drives the cost of building a house in your garden?
The cost of a garden build depends more on the plot than on the house. Two identical homes can cost very different amounts because one has a short, level access with drains at the boundary, while the other needs a long new drive, deep foundations near trees and a pumped sewer connection.
Guide price ranges are on our prices page, and they are only guides. You get a written quote once design and survey are complete, because that is when the real costs of your plot are known.
Community Infrastructure Levy can be charged on a new home of any size where the council has adopted it. There is a self-build exemption for people building a home to live in, but it must be claimed before work starts, and it won’t normally help if the home is built to sell. Ecology can add cost too: biodiversity net gain rules may call for new planting or habitat on the plot.
| Cost driver | Why it matters on a garden plot | How we pin it down |
|---|---|---|
| Access | Length, width and slope of the new drive; smaller machinery and more handling where a lorry can’t reach | Measured survey, highways check and a site logistics plan |
| Foundations | Clay soils, nearby trees, old drains and made ground can mean deeper or engineered foundations | Trial pits or a ground investigation, plus a tree survey |
| Services | Distance to the water main, sewer and electricity supply; sewer depth; any build-over or diversion | Utility searches and early enquiries with the water company and network operator |
| Specification | Kitchen, bathrooms, glazing, heating system and finishes | A written specification agreed before the quote |
| Size and shape | Footprint, number of storeys, roof form and how complex the design is | Costs checked as the design develops |
| Fees and charges | Surveys, planning and building control fees, warranty, connections, legal work and any CIL | Listed separately so nothing is hidden in the build price |
In Wales Community Infrastructure Levy can be charged on a new home of any size where the council has adopted it. There is a self-build exemption for people building a home to live in, but it must be claimed before work starts, and it won’t normally help if the home is built to sell. Ecology can add cost too: the Welsh requirement to deliver a net benefit for biodiversity may call for new planting or habitat on the plot.
What changes if the new home will be sold?
A new home you plan to sell needs its own legal title. That means a transfer of part at HM Land Registry, which gives the plot a separate title; if your house is mortgaged, your lender must agree to release the plot from its charge. It is far simpler to set this up before the build starts than to untangle it at the point of sale.
The transfer also grants the rights the new home needs: a right of way over any shared drive, rights to run and maintain pipes and cables, and clear arrangements for looking after the drive and boundaries. Restrictive covenants on your title can stop or limit building, so we check for them at appraisal; the options include indemnity insurance, agreement with whoever benefits, or an application to the Upper Tribunal (Lands Chamber).
Tax can work differently when you build and sell rather than simply selling part of your garden, and Capital Gains Tax, VAT and the buyer’s Stamp Duty Land Tax (SDLT) all depend on how the project is set up. Take advice from a tax adviser before you commit.
In Wales Tax can work differently when you build and sell rather than simply selling part of your garden, and Capital Gains Tax, VAT and the buyer’s Land Transaction Tax (LTT) all depend on how the project is set up. Take advice from a tax adviser before you commit.
What is it like living next door while the new home is built?
Living beside a building site is easy to underestimate. Contractors, deliveries and machinery will often use the side of your house or the new access for months, and the work will be visible and audible from your windows.
- Fence the line early — the new boundary goes up at the start, so your remaining garden stays yours and the site stays secure.
- Agree the route — where vehicles park, where materials are stored and how your own driveway stays usable.
- Plan around working hours — councils often set conditions on hours, deliveries or a construction management plan.
- Tell the neighbours — a short letter before work starts, and party wall notices where the Party Wall etc. Act 1996 applies.
- Protect what you keep — fencing round tree roots, and care around the drains and cables that serve your own house.
Should you build on your garden plot or sell it?
Building keeps the land and the finished home with you, but you fund the design, planning and construction and carry the risk if costs or the market move. Selling hands that risk to someone else in exchange for a share of the value.
If building isn’t right for you, the alternatives are selling part of your garden, selling subject to planning, an option agreement, planning promotion or a joint venture where you put in the land and share the outcome. The free appraisal is the place to compare them for your plot.
Step by step
Free plot appraisal
We check the title plan, access, constraints and planning policy from our desk, talk the plot through with you, and visit if it looks viable. There’s no cost and no obligation.
Survey and design
A measured survey records levels, boundaries, trees and neighbouring windows. We then design a layout and house that suit the plot, the street and your budget, and decide whether pre-application advice is worth seeking.
Planning and approvals
We submit the planning application and manage it to a decision, then deal with conditions, Building Regulations approval, the structural warranty, any build-over agreement and the new utility connections.
Written quote and build
Once design and survey are complete you get a written quote. The build runs in stages — access and groundworks, foundations, frame and roof, fit-out and external works — with inspections at each key point.
Handover
You receive the completion certificate, warranty documents, Energy Performance Certificate, manuals and utility details, so the new home is ready to move into, let or put on the market.
Things to weigh up
- Planning can be refused, and money spent on surveys, design and the application isn’t recovered if it is — which is why we start with an appraisal.
- You fund the build and carry the cost risk; ground conditions, sewer diversions or supply upgrades found later can move the price.
- A build next door means months of noise, deliveries and contractors near your home; good planning reduces the disruption but doesn’t remove it.
- Your own garden gets smaller and the new home will be visible from your house, so screening and separation matter for both homes.
- Building and selling a new home can change your tax position compared with selling only your house; take advice from a tax adviser first.
Questions about build in your garden
Can I build a house in my back garden and keep the land?
Yes. With our design and build route you keep ownership of the land and we design, apply for planning and build the new home for you. Once it’s finished you decide whether to sell it, let it or keep it for family. Whether a house is possible at all depends on access, the size and shape of the plot, neighbours’ privacy and local policy, and the planning decision is the council’s. The free plot appraisal is the first step.
How long does it take to build a house in a garden?
There’s no fixed answer, because the plot drives the timetable. Surveys and design come first, then planning, where the council’s statutory period for a small scheme is 8 weeks from validation, although many applications take longer. Conditions, Building Regulations approval and utility applications follow. The build itself usually runs for several months, and longer where access is tight, ground conditions need special foundations or the weather slows the groundworks.
How much does it cost to build a house in my garden?
It depends on access, foundations, services, specification and size, so two similar homes on different plots can cost very different amounts. Guide price ranges are on our prices page, but they are only guides. You get a written quote after design and survey, once the plot’s real costs are known. Remember the extras too: surveys, planning and building control fees, warranty, connections, legal work and Community Infrastructure Levy where it applies.
Will the new home need its own utilities and address?
Usually, yes. A separate home normally has its own water supply, drainage and electricity, applied for with the water company and the electricity network operator, and its own postal address from the council’s street naming and numbering service. If you plan to sell it, it also needs its own legal title through a transfer of part at HM Land Registry, with rights over any shared drive.
What is a build-over agreement?
A build-over agreement is consent from the water company to build over or close to a public sewer. Garden plots often have shared or public sewers running across them, and the water company needs to be sure the pipe stays protected and can still be reached. We check sewer records at appraisal stage, because the position of a sewer can affect where the house goes and, occasionally, means the pipe has to be diverted.
Can I stay in my house while the new one is built?
Usually, yes. The new boundary is fenced at the start, a route for vehicles and deliveries is agreed with you, and working hours follow any conditions the council sets. Expect noise, dust and contractors near your home for several months. If you work from home or have young children or pets, tell us early so the site layout and programme can be planned around you.
Can the new home be for a family member?
Yes. A separate home for parents or grown-up children is a common reason to build in a garden, and our family home service covers that route, including how it differs from an annexe. If the person who will live there is building it as their own home, a Community Infrastructure Levy self-build exemption may be available, but it has to be claimed before work starts.