
- Nation
- England
- National planning policy
- NPPF
- Planning authorities
- 1
- City
- Hereford
Before you start in Herefordshire
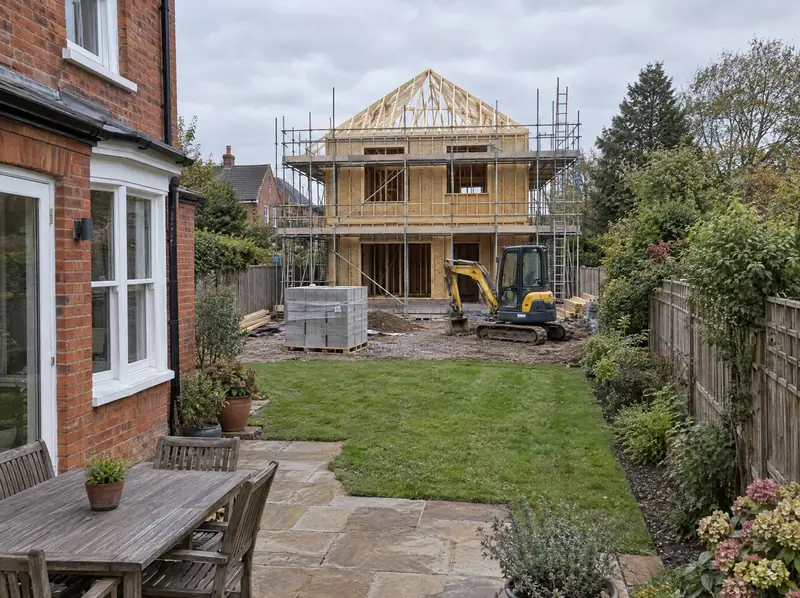
Garden schemes in Herefordshire are read against the council’s Local Plan and the council’s design guide or supplementary planning document, and wording differs between authorities, so a layout approved in one place may need rethinking elsewhere. Common themes are the height of the new home compared with its neighbours, the gap between facing windows, the size of the gardens left behind, and whether the plot follows the established pattern of the street. Paid pre-application advice can be worthwhile where policy is strict or the plot is unusual in shape.
Planning authorities covering Herefordshire include Herefordshire Council.
How it works
Free plot appraisal
We check the title plan, access, constraints and planning policy from our desk, talk the plot through with you, and visit if it looks viable. There’s no cost and no obligation.
Survey and design
A measured survey records levels, boundaries, trees and neighbouring windows. We then design a layout and house that suit the plot, the street and your budget, and decide whether pre-application advice is worth seeking.
Planning and approvals
We submit the planning application and manage it to a decision, then deal with conditions, Building Regulations approval, the structural warranty, any build-over agreement and the new utility connections.
Written quote and build
Once design and survey are complete you get a written quote. The build runs in stages — access and groundworks, foundations, frame and roof, fit-out and external works — with inspections at each key point.
Handover
You receive the completion certificate, warranty documents, Energy Performance Certificate, manuals and utility details, so the new home is ready to move into, let or put on the market.
Build in your garden in towns across Herefordshire
Questions about build in your garden in Herefordshire
Do you build new homes in gardens across the Herefordshire area?
Yes. We offer garden design and build across Herefordshire, from the first appraisal to handover. We’re a new brand within the S&K Group, so rather than pointing to past jobs we set out a clear process: a free appraisal, a measured survey and design, a planning application, and a written build quote once the plot’s real costs are known.
What does a garden design and build cost in the Herefordshire area?
There’s no standard figure, because cost depends on access, foundations, services, specification and size rather than on the county. Guide price ranges are on our prices page and are guides only. You receive a written quote after design and survey, with fees, warranty, connections and any Community Infrastructure Levy listed separately.
How is rainwater dealt with in Herefordshire garden plots?
Rain from the new roof and drive must be managed on site, and for a new home that usually means a drainage plan the council will want to see. Soakaways, permeable paving, rain gardens or a controlled outflow are the usual options, depending on ground conditions and flood risk. We look at levels and soil at survey stage so the drainage design fits the plot.
Which national rules apply to a new home in Herefordshire?
Garden schemes here sit under the National Planning Policy Framework (NPPF), with the local detail coming from the council’s Local Plan. New homes must also meet the Building Regulations. That affects things such as fire engine access (or other measures, often sprinklers, agreed with building control and the fire service where a fire engine can’t get close enough). On drainage you’ll usually need a drainage plan the council will want to see, and land purchases fall under Stamp Duty Land Tax (SDLT). We check which rules apply to your plot as part of the free appraisal.