
On this page
- What is a tandem or landlocked plot?
- Why are councils cautious about tandem layouts?
- How wide does the access to a plot behind a house need to be?
- What if the access is shared or crosses someone else’s land?
- What is a ransom strip, and how is one negotiated?
- Can you buy an access from a neighbour?
- What if the only way in is a back lane?
- Should you sell a difficult-access plot or fix the access first?
- Step by step
- Questions
Who this suits
- Owners of land behind a house where the only way in is a narrow drive or side passage
- Homeowners whose plot would share the existing drive, one house behind the other
- Owners of gardens that back onto a private or unadopted lane
- Landowners whose plot is cut off from the road by a strip someone else owns
- People whose title shows a right of way that may not cover a new home
- Neighbours whose gardens could share one access if they were put together
What is a tandem or landlocked plot?
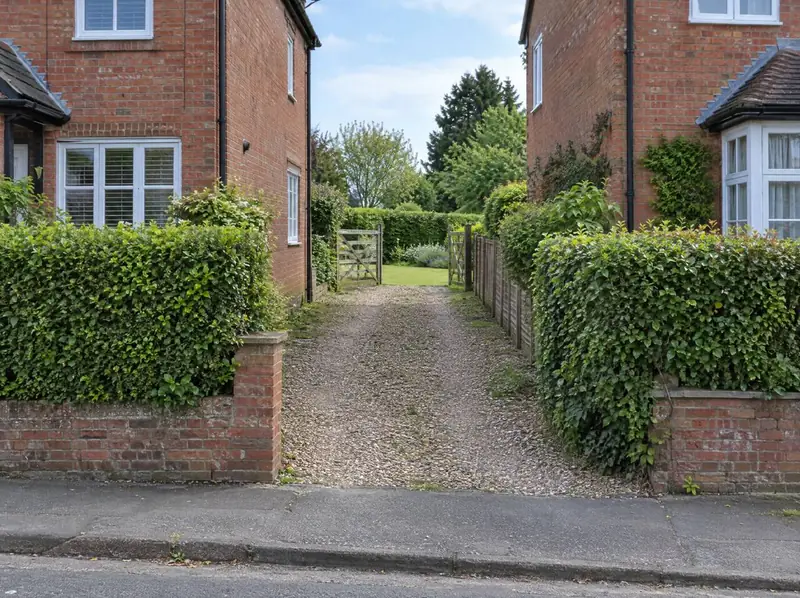
A tandem plot is land directly behind a house where a new home would share the existing drive, or a strip beside it, so one home sits behind the other. A landlocked plot is land with no legal way in from a road at all, or one that depends on crossing someone else’s land.
Both are forms of backland development: new homes on land behind existing buildings, with little or no street frontage of their own, reached by a new or shared access. That is different from infill, where a new home fills a gap in a built-up frontage and faces the street like its neighbours.
With these plots the land itself is rarely the problem. The way in is. Until the access is wide enough, safe, legally secured and acceptable to the people living beside it, land behind houses can’t become a building plot, however large it is.
Why are councils cautious about tandem layouts?
Councils are cautious because a shared drive puts the comings and goings of a second household right beside the first. Every car heading to the house behind passes the front house’s side windows and garden, often after dark, bringing engine noise, tyre noise on gravel and headlights sweeping across rooms. Many councils’ design guides treat tandem layouts with particular care for that reason.
Privacy works in both directions too. The new home can look straight back at the rear of the front house, and the front house loses part of its garden and the quiet that came with it. Councils also weigh how much garden each home keeps, the effect on neighbours either side, and whether a home behind the street fits the pattern of the area.
None of that rules a tandem plot out. The things that tend to help are:
- A drive that keeps a clear gap from the front house’s side windows, with planting or a solid fence alongside
- A new home set well back; many councils use around 21 metres between facing back windows, though your council’s own guide decides
- A single-storey or low-eaves design that avoids upstairs windows looking over gardens
- Parking and turning beside the new home, so cars aren’t idling next to the front house
- Bins stored and collected where they won’t sit outside a neighbour’s window
How wide does the access to a plot behind a house need to be?
There is no single width that suits every plot, but a few rules shape almost every narrow access. Fire safety and bin collection usually decide it before cars do, because a fire engine and a refuse lorry need more room than a family car.
In England, Approved Document B says a fire engine should normally be able to get within 45 metres of all points inside a house, along a route about 3.7 metres wide between kerbs, with gateways of about 3.1 metres. Where a long or narrow drive can’t give that, other measures, often sprinklers, may be accepted if building control and the fire service agree. In Wales every new house must have sprinklers anyway, and building control still checks access, so it pays to raise it early.
For bins, Approved Document H in England expects residents not to carry waste more than 30 metres to the store, and the collection vehicle to get within about 25 metres of it; Wales has its own version of the guidance. On a long drive that often means a collection point near the road. The council’s highways team will also look at the junction with the street: whether drivers can see and be seen, whether cars can pass or wait, and whether delivery vans can turn.
| What gets checked | What usually matters | Who looks at it |
|---|---|---|
| Fire service access | In England, a route about 3.7 m wide with 3.1 m gateways to within 45 m of the home, or other measures, often sprinklers, agreed with building control and the fire service; in Wales, sprinklers in every new house | Building control |
| Bin collection | In England, no more than 30 m for residents to carry waste; the collection vehicle within about 25 m of the store | Building control and the council’s waste team |
| Cars and visibility | Room to enter, pass or wait, and clear sight lines where the drive meets the road | The highway authority, through the planning application |
| Neighbours’ amenity | Noise, headlights and privacy along the length of the drive | The planning officer or committee |
What if the access is shared or crosses someone else’s land?
If the way in crosses land you don’t own, you need a legal right of way that covers what you plan to do. Rights of way are usually granted in a deed and recorded on the title at HM Land Registry, but some arise from long use instead.
A right gained by long use generally needs at least 20 years of continuous use, without force, without secrecy and without permission. HM Land Registry’s guidance is that such a right only extends as far as the use that created it, so a track used for years to reach a garage may not stretch to serving a new house. Written rights depend on their exact wording in the same way.
Your solicitor checks three things: whether the right exists, whether it covers vehicles and a new dwelling, and who pays to maintain the shared stretch. Where an existing right falls short, it can sometimes be widened by agreement with the owner, usually in return for a payment and a share of the upkeep.
What is a ransom strip, and how is one negotiated?
A ransom strip is a piece of land, sometimes very narrow, that sits between a plot and the road or drive it needs to reach. Whoever owns it controls access, so they can ask for a payment before letting anyone across.
Ransom strips turn up in predictable places: a verge kept back when an estate was built, a strip of a neighbour’s side garden, the end of a private lane, or land a previous owner deliberately held onto. Title plans don’t always make them obvious, which is why we check the boundary against the title and the ground before anything else.
There is no fixed price for crossing one. Deals are usually struck as a one-off sum, a share of the increase in value the access creates, or an overage payment if a sale with planning happens. The owner may sell the strip outright or grant a right of way over it. Both sides normally take advice from a surveyor and a solicitor, and the agreement is best signed before money goes into planning.
Planning permission doesn’t give anyone the right to cross land they don’t own. You can apply for permission on land you don’t own, provided the owners are formally notified, but the access still has to be secured legally before anything is built.
Can you buy an access from a neighbour?
Yes, if your neighbour is willing and their land is wide enough. A strip of their side garden or drive can be sold to you as a transfer of part, or they can grant a right of way over it while keeping ownership. Either way it is registered at HM Land Registry, and if their house is mortgaged, their lender has to agree.
A neighbour will weigh what they give up: the strip itself, traffic beside their home, and any effect on their own plans. Offers tend to include their reasonable legal and surveying costs, new fencing or planting, and clear terms on who maintains the drive. We can make that approach with you or for you, and we never pressure anyone.
Sometimes the better answer is to bring the neighbour in rather than buy from them. If their garden is long too, combining the two can give one shared access and a larger, better-planned site, with the value shared fairly between you.
What if the only way in is a back lane?
Land reached only from a lane at the back can work well, because cars stay away from the existing houses. The first question is whether the lane is a public road. Councils that look after highways must keep a list of streets maintained at public expense, and anyone can inspect it free of charge.
If the lane is private, you need to know who owns it, whether your title gives a right to use it with vehicles, and whether that right covers a new home. Unadopted lanes are often narrow, unlit or in poor repair, so fire access, bin collection and turning space need the same checks as any other drive.
Where the owners of a lane can’t be traced, a solicitor will set out the options. We look at all of this during the appraisal, so you’re not paying for drawings on a plot that can’t legally be reached.
Should you sell a difficult-access plot or fix the access first?
It depends on how fixable the access is and how much of the work you want to take on. If the way in needs a neighbour’s agreement or a ransom strip bought, a buyer who can carry that negotiation and the planning risk is often the simplest route. These are the routes we offer for these plots:
- Sell as it is: where the plot is suitable, we buy it directly, with or without planning, subject to survey, title and contract, and can take on negotiating the access
- Sell subject to planning: a conditional contract where we normally fund the application; if planning is refused, you keep your land
- Option agreement: we work on access and planning over an agreed period, with your reasonable legal fees covered up to a cap set in heads of terms
- Combine with neighbours: one shared site with a better access, and the value shared fairly
- Design and build: once access is secured, you keep the land and we design, get planning for and build a new home on it
Step by step
Free plot appraisal
We start with the access, not the plot: title plans, rights of way, the width on the ground and the route to the road. It’s a desktop check and a conversation, with a site visit if it looks viable, at no cost.
Title and access check
With your solicitor we confirm who owns every strip between the plot and the road, what rights already exist and whether they cover a new home. Any ransom strip or missing right shows up at this stage.
Secure the way in
If a right of way needs widening, a strip needs buying or a neighbour needs to come in, we agree the approach with you and negotiate it, so the terms are settled before planning money is spent.
Planning application
We design a layout that answers the access, privacy and neighbour questions councils ask about tandem and backland plots, then apply. The council consults neighbours and decides, and the decision is always the council’s.
Sale or build
Depending on the route you chose, the sale completes through a transfer of part, or you keep the land and we give a written quote for building the new home after design and survey.
Things to weigh up
- Access is usually the deciding factor on these plots, so a large plot with a poor way in may not be a building plot at all.
- Buying out a ransom strip or a neighbour’s land costs money and time, and the other owner can say no.
- A right of way that has served a garage or field for years may not legally cover a new house.
- Tandem layouts affect the front house’s privacy and quiet, and councils weigh that carefully.
- Long or narrow drives can mean extra cost for sprinklers, passing places, lighting or a bin collection point.
- Planning permission gives no right to cross land you don’t own; the legal access has to be secured separately.
Questions about tandem and landlocked plots
What is tandem development?
Tandem development means building a new home directly behind an existing one, with both sharing the same access, usually the original drive. Councils look hard at it because cars for the new home pass close to the front house, bringing noise, headlights and a loss of privacy. It can still be approved where the drive keeps a good gap from windows, the new home sits well back and the design avoids overlooking.
How wide does a drive to a house behind need to be?
It depends on fire safety, bins and road safety rather than one fixed number. In England, fire guidance looks for a route about 3.7 metres wide between kerbs, with gateways about 3.1 metres, so a fire engine can get within 45 metres of the home. Where that can’t be done, other measures, often sprinklers, may be accepted if building control and the fire service agree. In Wales every new house needs sprinklers. The council’s highways team also checks visibility at the road.
Can I build on land with no road access?
Not until a legal way in is secured. Landlocked land needs a right of way, a strip bought from whoever sits between it and the road, or a new access through a neighbour’s property or your own. You can apply for planning before the access is owned, as long as the owners are formally notified, but nothing can be built until it is legally in place.
How is the price of a ransom strip worked out?
There is no standard figure. A ransom strip is worth whatever its owner and the buyer agree, and that depends on how much value the access creates, whether there is any other way in, and how the deal is structured: a one-off payment, a share of the increase in value, or an overage paid later. Both sides normally take advice from a surveyor and a solicitor before agreeing.
Does my right of way cover a new house?
Not necessarily. A written right of way depends on its wording, which might limit it to foot access, to one house or to certain uses. A right gained by long use only covers the kind of use that created it, so a track used to reach a garage may not extend to a new home. Your solicitor checks the deeds and title, and we look at the route on the ground.
Will my neighbour have to agree?
Only if the access crosses their land or relies on a right over it. Otherwise neighbours are consulted on the planning application and can comment, but they don’t have a veto. Their comments can carry weight on noise, privacy and daylight, which is why the design needs to answer those points from the start rather than after objections arrive.
Is a back lane good enough for access to a new home?
It can be, and it often keeps cars away from existing houses. First check whether the lane is a public road: councils that maintain highways keep a list of streets maintained at public expense that anyone can inspect free. If it’s private, you need a right to use it with vehicles for a new home, and the lane has to work for fire access and bin collection.
Do you buy plots with access problems?
We can, where the problem looks solvable. We buy suitable plots directly, with or without planning, always subject to survey, title and contract, and we can take on negotiating the access as part of that. If the access can’t be secured on sensible terms, we’ll tell you plainly rather than waste your time. The appraisal is free and carries no obligation.