
- Nation
- England
- National planning policy
- NPPF
- Planning authorities
- 2
- County town
- Northampton
Northamptonshire: the planning picture
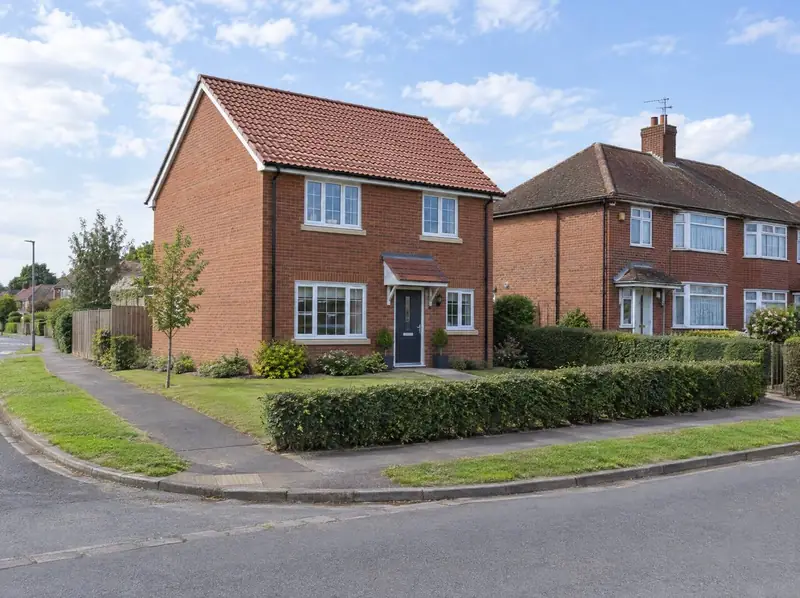
Street character drives most decisions on corner plots in Northamptonshire. Councils compare a proposed home with the houses either side: where the front wall sits, how high the roof is, what it’s built from and how much space is left at the sides. National policy in the NPPF and each council’s Local Plan both stress fitting in, and many councils have adopted design guidance on infill. We read the policies for your address and photograph the street before drawing anything, so the home is designed to belong there.
Planning authorities covering Northamptonshire include North Northamptonshire Council, West Northamptonshire Council.
How it works
Free plot appraisal
We look at your plot on maps, the title plan and street views, check planning history nearby and talk it through with you. If a home beside yours looks possible we visit. No cost, no obligation.
Read the street
We measure the plot and record the building line, the gaps between houses, roof heights, materials and boundary walls, then check where a new drive could go and what drivers would be able to see from it.
Choose your route
Sell the plot outright, sell it subject to planning, or grant an option while you keep your house. Or keep the land and have us design, get planning for and build a new home on it.
Design and planning
We draw a home that sits in the street rather than fighting it, usually take pre-application advice, and submit the application. The council consults neighbours and decides; small schemes often take a few months.
Sale or build
For a sale, your solicitor handles the transfer of part and any release from your lender. For a build, a written quote follows design and survey, then we build, arrange the warranty and hand over.
Corner and side plots in towns across Northamptonshire
Questions about corner and side plots in Northamptonshire
Are corner plots easier to develop than back gardens in Northamptonshire?
Often, because a new home on a corner or side plot usually has its own frontage and drive. But the council will look closely at the street scene, the building line and visibility at the junction. Some corners were designed to stay open, and that can count against a new home.
What design rules apply to side plot homes in Northamptonshire?
National policy, the NPPF, sets the broad tests, and each council adds its own plan and design guidance. Expect questions on building lines, spacing, roof height, materials, parking, bins and light to neighbouring windows. The detail varies by council, so we always check locally.
Will you build on my corner plot in Northamptonshire if I keep the land?
Yes. Owners who keep their land can hand us the whole project: designing the home, applying for permission, building it and arranging the 10-year structural warranty that mortgage lenders generally look for. You’d keep, let or sell it. Expect a written quote once design and survey are done; guide prices are only guides.
Can neighbours in Northamptonshire combine their gardens?
Yes. Putting two or more adjoining back gardens together can allow one shared access and a better layout than separate plots. Each owner keeps their house. The owners usually sign a collaboration agreement, with an equalisation clause so that value is shared fairly even though only one garden provides the access. Each household should take its own legal advice.