
- Planning authority
- Maldon District Council
- Postcodes
- CM9
- Noon sun, 21 March
- About 38°
- Shadow from a 5 m eaves line
- About 6.3 m
- Planning plan
- Local Plan
- County
- Essex
The local picture in Maldon
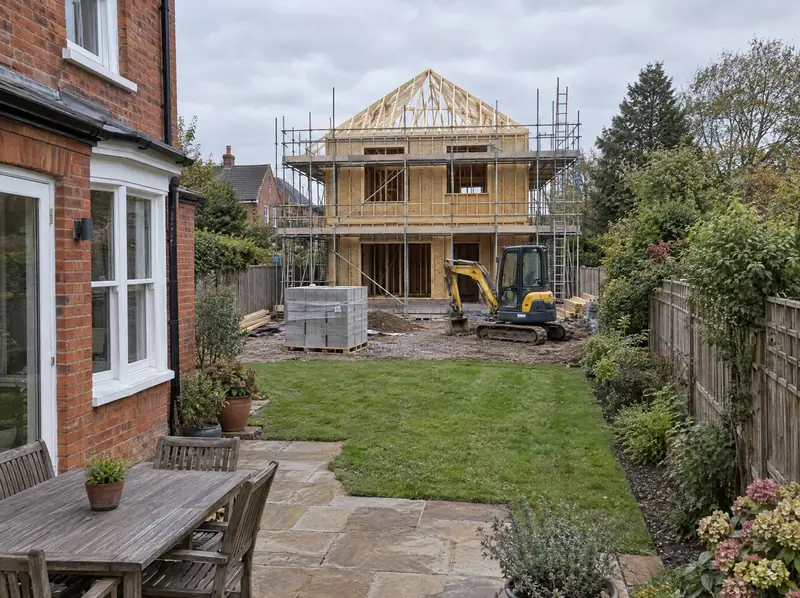
Daylight is one of the first things Maldon District Council will check on a garden house. At midday on 21 March the sun in Maldon stands roughly 38° above the horizon, so an eaves line about 5 m high casts a shadow of around 6.3 m. On 21 December the sun is only about 15° up and shadows stretch far longer.
That’s why the gap between your house and the new one, and the height of the new roof, are set by measurement rather than guesswork. A lower eaves line, a hipped roof or a single-storey section can make a real difference to the gardens either side.
The next steps, locally
Once you ask for an appraisal of your Maldon garden, we start with the paperwork: the title plan, any covenants, flood maps, tree and conservation designations, and planning decisions on nearby plots. A short call follows, then a site visit if the plot passes the desk check. You get our straight view of what’s realistic and what happens next, with no obligation to go further.
Free plot appraisal
We check the title plan, access, constraints and planning policy from our desk, talk the plot through with you, and visit if it looks viable. There’s no cost and no obligation.
Survey and design
A measured survey records levels, boundaries, trees and neighbouring windows. We then design a layout and house that suit the plot, the street and your budget, and decide whether pre-application advice is worth seeking.
Planning and approvals
We submit the planning application and manage it to a decision, then deal with conditions, Building Regulations approval, the structural warranty, any build-over agreement and the new utility connections.
Handover
You receive the completion certificate, warranty documents, Energy Performance Certificate, manuals and utility details, so the new home is ready to move into, let or put on the market.
Worth checking early
- Your own garden gets smaller and the new home will be visible from your house, so screening and separation matter for both homes.
- Building and selling a new home can change your tax position compared with selling only your house; take advice from a tax adviser first.
- You fund the build and carry the cost risk; ground conditions, sewer diversions or supply upgrades found later can move the price.
Maldon: questions to ask
Will I pay Community Infrastructure Levy on a new home in Maldon?
Only if Maldon District Council has adopted a Community Infrastructure Levy charging schedule; not every council has. Where it applies, it can be charged on a new home of any size. A self-build exemption exists for people building a home to live in, but it must be claimed before work starts, so we check the position at design stage.
Do you visit gardens in Maldon before giving advice?
We start with a desk review of the title plan, access, constraints and planning policy, then talk the plot through with you. If it looks viable, we arrange a site visit to see the access, levels, trees and neighbouring windows for ourselves. The appraisal is free and carries no obligation.
Who decides planning for a garden house in Maldon?
Maldon District Council decides applications for addresses in Maldon, using the council’s Local Plan, national policy and its own design guidance. Neighbours and consultees such as highways officers can comment, and the decision is made by the council’s planning officers or, where the rules allow, its planning committee. Pre-application advice from the council can help test a scheme before the formal application is submitted.
Can the new home in my Maldon garden connect to the main sewer?
Usually, yes, but the route and depth decide how easily. The new home needs its own foul connection, agreed with the water company, and gravity drainage is simplest where the sewer sits lower than the new floor. If it doesn’t, a pumped connection may be needed. Where a public sewer runs under your garden, a build-over agreement or diversion may also be required.
Other options in Maldon
- Planning promotion for your garden plot
- Bungalows on large plots
- Combine gardens with your neighbours
- Garage courts and yards
- Sell part of your garden
- Garden plot option agreement