
- Planning authority
- Rhondda Cynon Taf County Borough Council
- Postcodes
- CF37
- Noon sun, 21 March
- About 38°
- Shadow from a 5 m eaves line
- About 6.3 m
- Planning plan
- LDP
- County
- Mid Glamorgan
What shapes a plot in Pontypridd
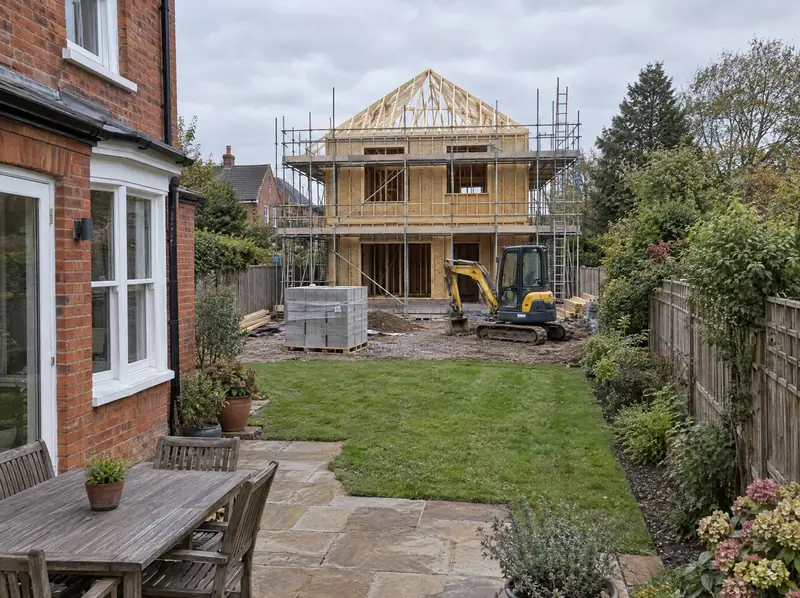
Daylight is one of the first things Rhondda Cynon Taf County Borough Council will check on a garden house. At midday on 21 March the sun in Pontypridd stands roughly 38° above the horizon, so an eaves line about 5 m high casts a shadow of around 6.3 m. On 21 December the sun is only about 15° up and shadows stretch far longer.
That’s why the gap between your house and the new one, and the height of the new roof, are set by measurement rather than guesswork. A lower eaves line, a hipped roof or a single-storey section can make a real difference to the gardens either side.
What happens next in Pontypridd
From appraisal to a decision from Rhondda Cynon Taf County Borough Council, each step in Pontypridd is agreed before it starts. After the site visit we quote for survey and design; after design we prepare the application; after permission we deal with conditions and technical approvals and give you a written build quote. Each stage is a separate decision for you, with its cost set out first.
Free plot appraisal
We check the title plan, access, constraints and planning policy from our desk, talk the plot through with you, and visit if it looks viable. There’s no cost and no obligation.
Survey and design
A measured survey records levels, boundaries, trees and neighbouring windows. We then design a layout and house that suit the plot, the street and your budget, and decide whether pre-application advice is worth seeking.
Planning and approvals
We submit the planning application and manage it to a decision, then deal with conditions, Building Regulations approval, the structural warranty, any build-over agreement and the new utility connections.
Written quote and build
Once design and survey are complete you get a written quote. The build runs in stages — access and groundworks, foundations, frame and roof, fit-out and external works — with inspections at each key point.
Worth checking early
- You fund the build and carry the cost risk; ground conditions, sewer diversions or supply upgrades found later can move the price.
- Building and selling a new home can change your tax position compared with selling only your house; take advice from a tax adviser first.
- A build next door means months of noise, deliveries and contractors near your home; good planning reduces the disruption but doesn’t remove it.
Your questions, answered for Pontypridd
How close can a new house be to my own in Pontypridd?
There’s no single national distance. Many councils use separation guides of around 21 metres between facing back windows and around 12 to 15 metres between a back window and a blank side wall, but the guidance used by Rhondda Cynon Taf County Borough Council decides. Window positions, ground levels, roof shape and screening all affect what is acceptable, which is why we survey before we design.
How long does planning take for a new home in a Pontypridd garden?
The statutory period for deciding a minor application, such as a single new home, is 8 weeks from the date the council receives a valid application, in both England and Wales. In practice many applications take longer, and the council may ask you to agree an extension in writing. Surveys and design before submission add time, and conditions may need approving afterwards.
Do you visit gardens in Pontypridd before giving advice?
We start with a desk review of the title plan, access, constraints and planning policy, then talk the plot through with you. If it looks viable, we arrange a site visit to see the access, levels, trees and neighbouring windows for ourselves. The appraisal is free and carries no obligation.
Can I build a house in my Pontypridd garden and then sell it?
Yes. You keep the land while the home is built, then sell the finished house. Before building starts, the plot should be given its own title through a transfer of part at HM Land Registry, and if your house is mortgaged your lender must agree to release the plot. Selling a home you’ve built can change your tax position, so take advice from a tax adviser first.
Other options in Pontypridd
- Corner and side plots
- Build a home for family in your garden
- Planning permission for a garden plot
- Sell part of your garden
- Bungalows on large plots
- Joint venture on your garden plot