
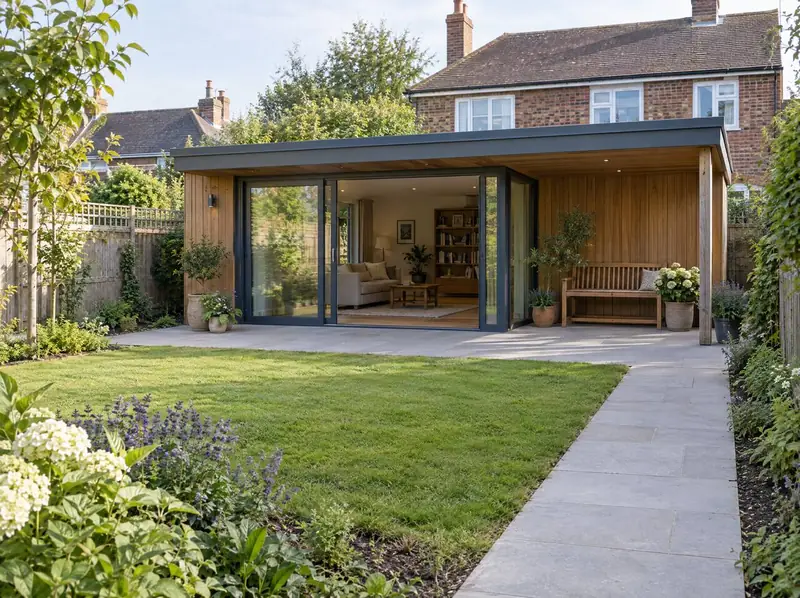
- Planning authority
- Chelmsford City Council
- Postcodes
- CM1, CM2
- Noon sun, 21 March
- About 38°
- Shadow from a 5 m eaves line
- About 6.3 m
- Planning plan
- Local Plan
- County
- Essex
What shapes a plot in Chelmsford
People living next door are consulted on every planning application, and across CM1 and CM2 that applies to a family annexe just as much as to a new house. Their privacy, outlook and light carry real weight with Chelmsford City Council. A design that keeps upper windows away from adjoining gardens, uses obscure glazing where it has to, and leaves a planted margin along the boundary gives the council fewer reasons to refuse. A quiet word with the people either side before the application goes in is often worthwhile too.
What happens next in Chelmsford
Getting started in Chelmsford costs nothing. Send us a few photos of your garden and the way in, or simply call, and we’ll look at the plot from the desk and talk through your family’s plans. If there’s a realistic scheme, we arrange a site visit. Survey and design are quoted in writing before you commit, and the build price follows once the design is settled.
Free plot appraisal
We look at your plot, access and the planning picture from the desk, talk through who will live in the new home, and visit if it looks viable. There’s no cost and no obligation.
Annexe or separate home
We set out both routes for your plot, covering what each means for planning, ownership, council tax, CIL and VAT, so you can decide with your family and advisers before design starts.
Survey and design
A measured survey, then a design built around the person moving in: step-free routes, a ground-floor bedroom if needed and privacy for both households. You get a written quote after design and survey.
Build and handover
We build while you carry on living next door, with access, deliveries and working hours agreed up front. At handover you get the completion certificate and the paperwork you’ll need for council tax, lenders and any VAT claim.
Worth checking early
- VAT savings available on a separate dwelling often don’t apply to an annexe; take advice from a tax adviser before choosing.
- An annexe tied by planning condition usually can’t be sold or let separately, which limits flexibility later.
- Family plans change: agree ownership, costs and what happens if circumstances change in writing, with a solicitor.
Your questions, answered for Chelmsford
Is CIL payable on a family home in Chelmsford?
Only if Chelmsford City Council has adopted the Community Infrastructure Levy, which its website will confirm, and we check it for you during the appraisal. Where it applies, self-build and residential annexe exemptions exist, but both must be claimed before work starts and can be withdrawn if the home is sold or let within three years of completion.
Can I build a separate house in my Chelmsford garden for my son or daughter?
Possibly, if the plot can work as a home in its own right. Chelmsford City Council will look at access, parking, garden space for both houses, privacy and the character of the street, as it would for any new house. If permission is granted, the plot can be transferred to your child with its own title, with your lender’s consent if the house is mortgaged.
Do I need planning permission for a granny annexe in Chelmsford?
Yes, almost always for a detached annexe with its own kitchen, bathroom and bedroom. Chelmsford City Council will treat it as accommodation linked to your home and will usually add a condition so it can’t be let or sold separately. A garden building used only as a home office or gym is a different matter, but sleeping and cooking take it beyond those allowances.
Who owns an annexe built in my Chelmsford garden?
You do. An annexe stays on the title of your house and usually carries a planning condition tying it to the main home, so it can’t be transferred to the relative living in it. If a family member is paying towards it, record what they’ve put in and what happens on a sale in a written agreement drawn up by a solicitor.
Other options in Chelmsford
- Large rear gardens
- Plot feasibility and design
- Bungalows on large plots
- Tandem and landlocked plots
- Build a new home in your garden
- Planning promotion for your garden plot