
- Planning authority
- Wigan Council
- Postcodes
- WN2
- Noon sun, 21 March
- About 36°
- Shadow from a 5 m eaves line
- About 6.8 m
- Planning plan
- Local Plan
- County
- Greater Manchester
Hindley: light, access and policy
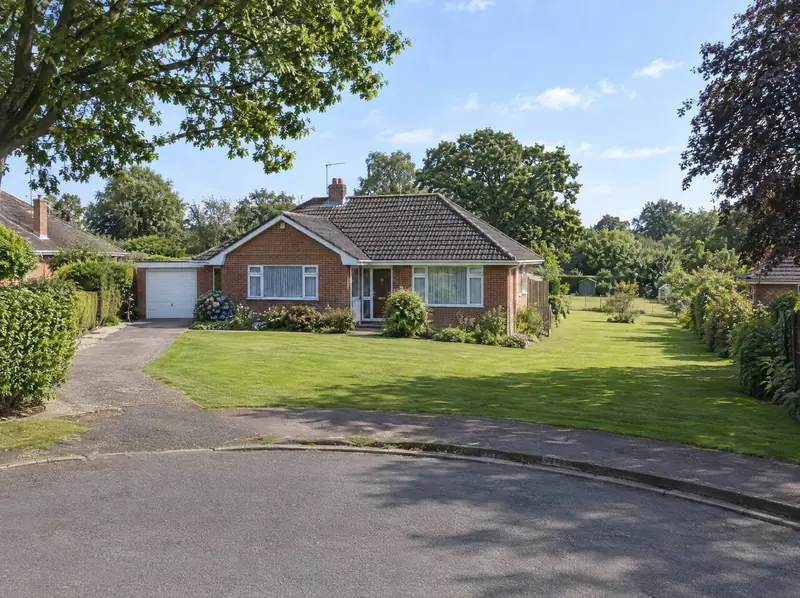
Bungalow plots in WN2, as anywhere, come in many shapes: some are long and narrow, some wide and shallow, some on corners or bends. That is why we measure your plot on the ground rather than working from averages or maps alone.
The policies in the council’s Local Plan set the tests Wigan Council applies to new homes on garden land. Its design guidance usually adds detail on spacing, building lines and roof heights, and those details matter a great deal on a single-storey road where one tall roof stands out.
From first call to decision
Our first visit to a bungalow plot in Hindley focuses on four things: the width and depth of the land, the way in, the neighbouring homes and the look of the street. From that we can say which options are worth pursuing, which aren’t, and roughly how long each would usually take, given the surveys and reports the plot is likely to need.
Free plot appraisal
We look at the plot’s width and depth, the access, the planning history nearby and the character of the street, then talk through what you want. It’s free, with no obligation, and a site visit follows if it looks viable.
Compare the options
We sketch what could realistically fit: a home behind, a home beside, or a replacement scheme. You see the trade-offs for each, including what happens to your own garden and parking, before choosing a route.
Planning application
We prepare drawings and reports designed around single-storey neighbours and the street scene, usually seek pre-application advice, and submit. The council consults neighbours and makes the decision.
Sale or build
If you sell, your solicitor handles the transfer and any lender release. If we build, you receive a written quote after design and survey, and the new home is built and handed over to you.
Worth checking early
- You’ll keep a smaller garden, and a drive alongside your bungalow brings cars past your windows.
- Filling the gap beside a bungalow can change the look of the street, which councils weigh carefully.
- A two-storey home on a road of bungalows is often resisted, so designs may need to stay low.
Hindley: questions to ask
Is it worth replacing my bungalow in Hindley with more homes?
Sometimes, where the plot is large and the bungalow is dated or poorly placed. Replacement can fit more homes than building behind, but you would need to move out during the work. We compare both approaches for your plot during the appraisal.
Could I build a home for a relative on my bungalow plot in Hindley?
Yes, through our design and build route. You keep the land, and we design, get planning for and build the new home. A separate home needs planning permission; an annexe used as part of the main house is treated differently.
How long does planning for a bungalow plot in Hindley usually take?
It varies. Surveys and design often take a few weeks to a few months, then the council needs time to decide. Pre-application advice, extra reports or design changes can add time. We give you a realistic idea after the appraisal.
Will neighbours in Hindley be able to object to a new home next to my bungalow?
They can comment on the planning application, and Wigan Council takes their views into account. They don’t have a veto. Designs that avoid overlooking and shadow usually draw fewer and weaker objections.
Other options in Hindley
- Sell subject to planning
- Joint venture on your garden plot
- Planning permission for a garden plot
- Garden plot option agreement
- Planning promotion for your garden plot
- Combine gardens with your neighbours