
- Planning authority
- Cheshire West and Chester Council
- Postcodes
- CH64
- Noon sun, 21 March
- About 37°
- Shadow from a 5 m eaves line
- About 6.7 m
- Planning plan
- Local Plan
- County
- Cheshire
What the council will look at in Neston
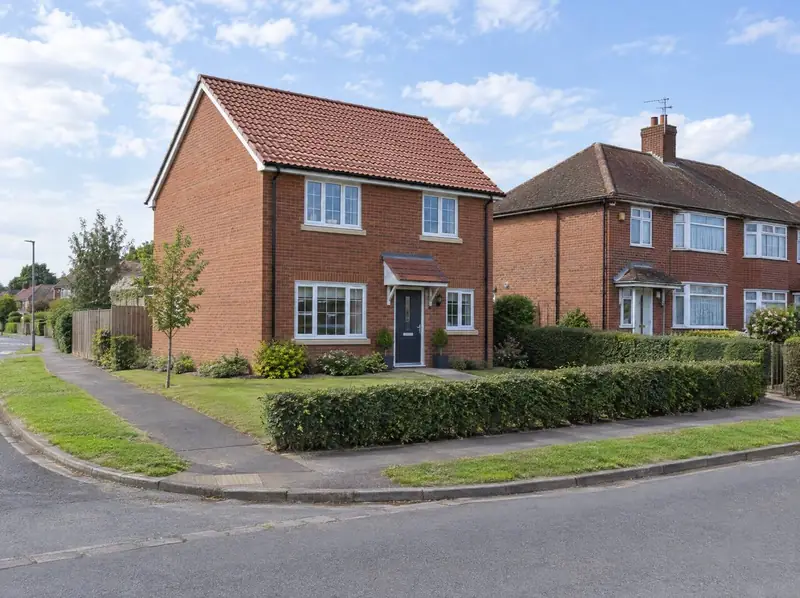
Light is a real test on side plots because the new home sits so close to existing ones. In midwinter the noon sun in Neston is only around 13° above the horizon, so even a modest roof can shade a neighbour’s side windows or garden for long periods.
Councils, including Cheshire West and Chester Council, look at daylight and sunlight to existing homes when deciding applications. A lower eaves line, a hipped roof or a slightly wider gap at the side can make the difference, and we test those options before the drawings are finalised.
From first call to decision
Give us your Neston address and a sense of what you’re hoping for. Our desktop review covers the policies Cheshire West and Chester Council works to, recent applications on nearby side and corner plots, and anything in your title that might restrict building. A clear result leads to a visit when it suits you, after which we explain each route and what it would mean in practice.
Free plot appraisal
We look at your plot on maps, the title plan and street views, check planning history nearby and talk it through with you. If a home beside yours looks possible we visit. No cost, no obligation.
Read the street
We measure the plot and record the building line, the gaps between houses, roof heights, materials and boundary walls, then check where a new drive could go and what drivers would be able to see from it.
Choose your route
Sell the plot outright, sell it subject to planning, or grant an option while you keep your house. Or keep the land and have us design, get planning for and build a new home on it.
Sale or build
For a sale, your solicitor handles the transfer of part and any release from your lender. For a build, a written quote follows design and survey, then we build, arrange the warranty and hand over.
Worth checking early
- The council decides, and neighbours are consulted; a sensible design can still be refused or need changes.
- Attaching a home to yours brings party wall, fire and sound separation work, and changes the feel of your own house.
- A new drive close to a junction may not be acceptable to the highway authority, which can force a different layout.
Neston: questions to ask
Can you build a home beside my house in Neston for my family?
Yes. A home next door can give a parent or grown-up child their own front door while keeping them close. You keep the land; we draw the house, apply for permission, build it and arrange the structural warranty or other cover lenders accept. The written quote comes after design and survey.
Can I attach a new home to my house in Neston?
Yes, where it suits the street, for example on the end of a semi-detached pair. It needs planning permission as a separate home, fire and sound separation under Building Regulations, and possibly a party wall agreement. We check whether attached or detached fits your road better.
Is my Neston side garden wide enough for a new house?
It depends on how wide homes are in your street, the gaps between them, whether the new home would be attached or detached and what the council’s design guidance says. There’s no single minimum width. We measure your plot and the street as part of a free appraisal.
Will a new drive near the corner be allowed in Neston?
Only if drivers would have a clear enough view of the road and the junction stays safe. The highway authority comments on this and controls new dropped kerbs. Drives very close to a corner are often resisted, so we check the position on site before designing.
Other options in Neston
- Planning promotion for your garden plot
- Build a home for family in your garden
- Large rear gardens
- Bungalows on large plots
- Tandem and landlocked plots
- Plot feasibility and design