
- Planning authority
- Tameside Metropolitan Borough Council
- Postcodes
- M34
- Noon sun, 21 March
- About 37°
- Shadow from a 5 m eaves line
- About 6.7 m
- Planning plan
- Local Plan
- County
- Greater Manchester
What the council will look at in Denton
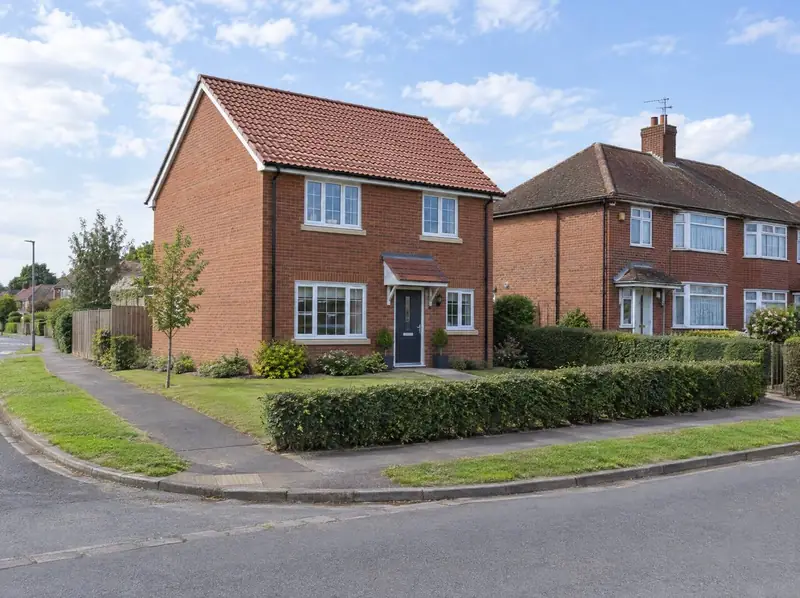
A new home beside yours affects light to your side windows and your neighbour’s. Around the spring equinox, the noon sun over Denton climbs to roughly 37°, and a 5 m eaves line then casts a shadow close to 6.7 m long. By December the midday sun reaches only about 13°, so the same wall shades far more ground.
On a side plot that shadow may fall across your own flank wall or the neighbour’s garden. We model it for your actual plot, and adjust the footprint, roof shape or gap at the side so the new home doesn’t take more light than it should.
The next steps, locally
You stay in control after the appraisal. Selling means heads of terms in writing, read by your solicitor, before anything is signed. Building means survey and design ahead of a written quote. Whichever you choose, Tameside Metropolitan Borough Council receives the application and asks your neighbours for comments, and a decision on a single home often takes a few months, longer if the design needs amending.
Free plot appraisal
We look at your plot on maps, the title plan and street views, check planning history nearby and talk it through with you. If a home beside yours looks possible we visit. No cost, no obligation.
Read the street
We measure the plot and record the building line, the gaps between houses, roof heights, materials and boundary walls, then check where a new drive could go and what drivers would be able to see from it.
Choose your route
Sell the plot outright, sell it subject to planning, or grant an option while you keep your house. Or keep the land and have us design, get planning for and build a new home on it.
Sale or build
For a sale, your solicitor handles the transfer of part and any release from your lender. For a build, a written quote follows design and survey, then we build, arrange the warranty and hand over.
Worth checking early
- Attaching a home to yours brings party wall, fire and sound separation work, and changes the feel of your own house.
- Corners kept open by design can be harder to build on than they look; character can matter more than space.
- The council decides, and neighbours are consulted; a sensible design can still be refused or need changes.
Your questions, answered for Denton
Can I attach a new home to my house in Denton?
Yes, where it suits the street, for example on the end of a semi-detached pair. It needs planning permission as a separate home, fire and sound separation under Building Regulations, and possibly a party wall agreement. We check whether attached or detached fits your road better.
Is there a fee for checking my side plot in Denton?
There’s no fee. The appraisal is free and you’re under no obligation. We work from maps, the title and a phone call first, and only visit if the plot seems worth it. Nothing binds you until you’ve picked a route and read the written terms.
Which body approves a new home on a side plot in Denton?
The planning decision belongs to Tameside Metropolitan Borough Council. It checks the proposal against the council’s Local Plan, national policy and its own design guidance, and asks neighbours and the highway authority for their views first. Our role is to prepare and submit a strong application; approval or refusal is the council’s call alone.
Is my Denton side garden wide enough for a new house?
It depends on how wide homes are in your street, the gaps between them, whether the new home would be attached or detached and what the council’s design guidance says. There’s no single minimum width. We measure your plot and the street as part of a free appraisal.
Other options in Denton
- Garage courts and yards
- Tandem and landlocked plots
- Bungalows on large plots
- Build a home for family in your garden
- Joint venture on your garden plot
- Build a new home in your garden