
- Planning authority
- London Borough of Barking and Dagenham
- Postcodes
- IG11, RM6, RM7, RM8, RM9
- Noon sun, 21 March
- About 38°
- Shadow from a 5 m eaves line
- About 6.3 m
- Planning plan
- Local Plan
- County
- Greater London
What shapes a plot in Barking and Dagenham
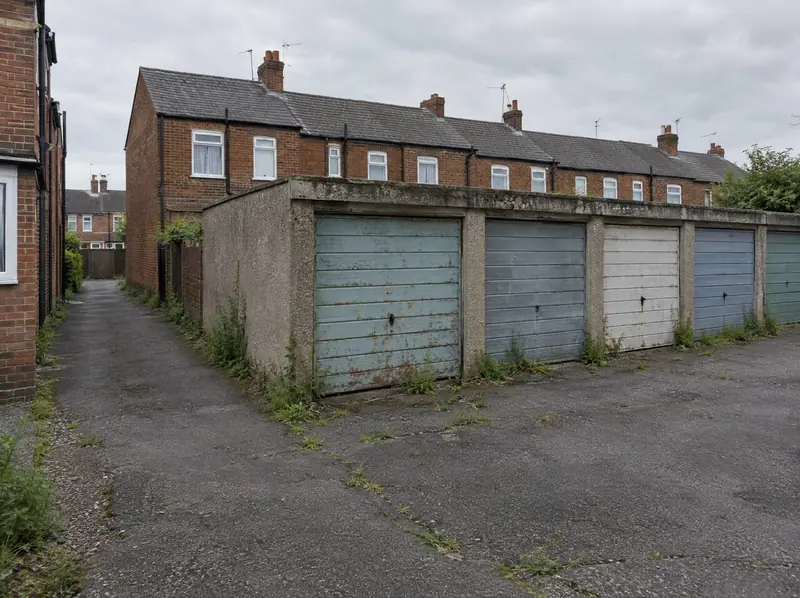
Parking is a common worry on garage court schemes, in Barking and Dagenham as elsewhere. If people living in IG11, RM6, RM7 and RM8 use the garages, the council may ask where those cars will go once the site is built on. Showing how many garages actually hold cars, rather than storage, can make a real difference.
The new homes need parking of their own, along with turning space, bin storage and room for fire engine access (or other measures, often sprinklers, agreed with building control and the fire service where a fire engine can’t get close enough). The London Borough of Barking and Dagenham will look at all of it, so we plan the lane and parking before the homes themselves.
What happens next in Barking and Dagenham
Tell us where the garages or yard are in Barking and Dagenham and how the land is used now. From there we review the London Borough of Barking and Dagenham’s policies, past applications close by and the title, looking for rights of way, covenants and charges. If nothing stands in the way, we’ll arrange to meet you on site and walk the lane and the court together.
Free site appraisal
We look at the site on maps, the title plan and the planning history, then talk through who uses it now. If it looks workable we visit. There’s no cost and no obligation.
Rights and title review
We map who has rights over the court and lane, which garages are let and on what terms, and whether any covenants, charges or strips of land you don’t own could block a scheme.
Site checks and layout
We look at the access lane, the buildings, likely asbestos and contamination, drains and neighbours’ windows, then sketch what could realistically fit, from one home to a small group, or nothing at all.
Choose your route
Sell the site outright or subject to planning, grant an option, or keep it and have us design, get planning for and build. Garage tenancies and licences are ended properly before any work starts.
Worth checking early
- Asbestos, contamination and bat surveys add cost and time before demolition can start.
- Neighbours whose gardens back onto the court are consulted and may object; the council decides.
- A narrow or unadopted lane can restrict the number of homes, or require sprinklers, a turning space or bin collection point.
Barking and Dagenham: questions to ask
Can neighbours in Barking and Dagenham block a garage court scheme?
Neighbours are consulted and can object, and those with a legal right of way over the court have rights the scheme must respect. Objections alone don’t decide the outcome. We map every right first and design to keep routes open where they are needed.
Can I build houses on my garage block in Barking and Dagenham?
Possibly, if the lane works for cars, bins and emergency access, neighbours’ privacy and light are protected, and rights over the site can be dealt with. Homes there need planning permission, which is the London Borough of Barking and Dagenham’s decision. A free appraisal shows whether the site merits going further.
Will you buy my garages in Barking and Dagenham with tenants in them?
Possibly. Any purchase is subject to survey, title and contract, with or without planning in place. Existing tenancies and licences must be brought to an end properly under their own terms, and when that happens forms part of the agreed deal. Get legal advice before any notice is served.
Is the lane to my Barking and Dagenham garages wide enough?
It depends on the lane, the number of homes and local highway standards. The council will look at width, visibility at the street and the effect on neighbours. Fire and bin access matter too. A narrow lane may limit the number of homes rather than ruling the site out.
Other options in Barking and Dagenham
- Tandem and landlocked plots
- Planning promotion for your garden plot
- Planning permission for a garden plot
- Plot feasibility and design
- Large rear gardens
- Joint venture on your garden plot