
- Planning authority
- Barnsley Metropolitan Borough Council
- Postcodes
- S70, S71, S75
- Noon sun, 21 March
- About 36°
- Shadow from a 5 m eaves line
- About 6.8 m
- Planning plan
- Local Plan
- County
- South Yorkshire
Barnsley: light, access and policy
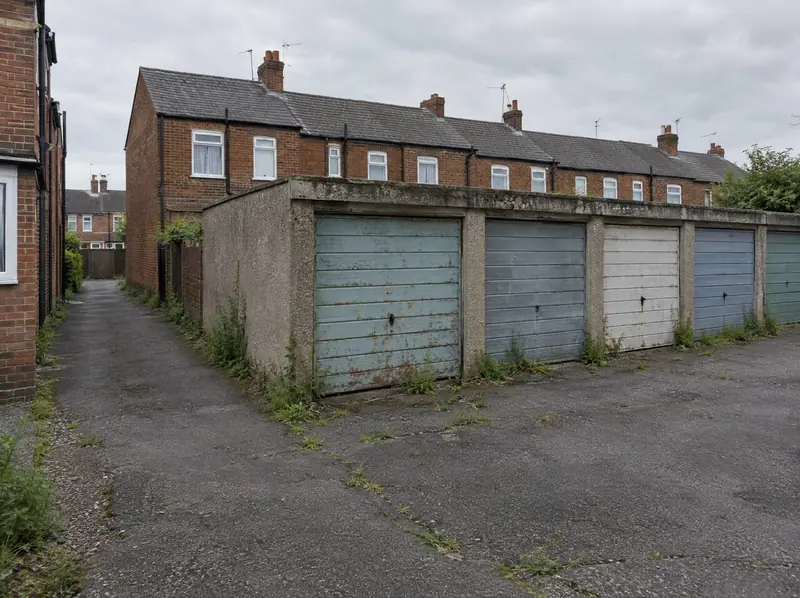
Parking is a common worry on garage court schemes, in Barnsley as elsewhere. If people living in S70, S71 and S75 use the garages, the council may ask where those cars will go once the site is built on. Showing how many garages actually hold cars, rather than storage, can make a real difference.
The new homes need parking of their own, along with turning space, bin storage and room for fire engine access (or other measures, often sprinklers, agreed with building control and the fire service where a fire engine can’t get close enough). Barnsley Metropolitan Borough Council will look at all of it, so we plan the lane and parking before the homes themselves.
From first call to decision
From here the pace is yours. A sale only proceeds once heads of terms are in writing and you’re happy with them; a build only proceeds once surveys, design and a written quote are in front of you. Garage tenancies are brought to an end under their own terms, on legal advice. Barnsley Metropolitan Borough Council then consults neighbours on the application and makes the decision.
Free site appraisal
We look at the site on maps, the title plan and the planning history, then talk through who uses it now. If it looks workable we visit. There’s no cost and no obligation.
Site checks and layout
We look at the access lane, the buildings, likely asbestos and contamination, drains and neighbours’ windows, then sketch what could realistically fit, from one home to a small group, or nothing at all.
Choose your route
Sell the site outright or subject to planning, grant an option, or keep it and have us design, get planning for and build. Garage tenancies and licences are ended properly before any work starts.
Planning, then sale or build
We prepare and submit the application and the council decides. If you sell, your solicitor handles the transfer. If you build, a written quote follows design and survey, then demolition and construction.
Worth checking early
- Ending garage tenancies or licences takes time, and some tenants may have legal protection; get legal advice before serving notice.
- A narrow or unadopted lane can restrict the number of homes, or require sprinklers, a turning space or bin collection point.
- Asbestos, contamination and bat surveys add cost and time before demolition can start.
Barnsley: questions to ask
What does it cost to have my Barnsley garage site assessed?
Nothing. Our assessment is free, with no obligation. We review the title, maps and planning history and speak to you before deciding whether a visit is worthwhile. You’re only committed after choosing a route and agreeing terms set out in writing.
Can you build homes on my yard in Barnsley if I keep it?
Yes. You keep ownership while we handle the lot: surveys, demolition of the old buildings, design, the planning application, construction and the structural warranty that buyers’ lenders tend to need. A written quote is given once design and survey are complete; guide prices before then are only guides.
Who has the final say on a Barnsley garage court scheme?
Barnsley Metropolitan Borough Council, as the local planning authority. Officers weigh the scheme against the council’s Local Plan and national policy, plus highways and design guidance, after hearing from neighbours and the highway authority. We put the application together and answer the officer’s questions, yet the verdict is never ours to give.
Do I need an asbestos survey for garages in Barnsley?
Yes, before demolition. Health and Safety Executive guidance says a refurbishment and demolition survey must find asbestos before structural work begins. Older garage roofs are often asbestos cement sheeting. Specialists carry out the survey and removal, and we build both into the plan.
Other options in Barnsley
- Combine gardens with your neighbours
- Sell subject to planning
- Build a home for family in your garden
- Tandem and landlocked plots
- Corner and side plots
- Large rear gardens