
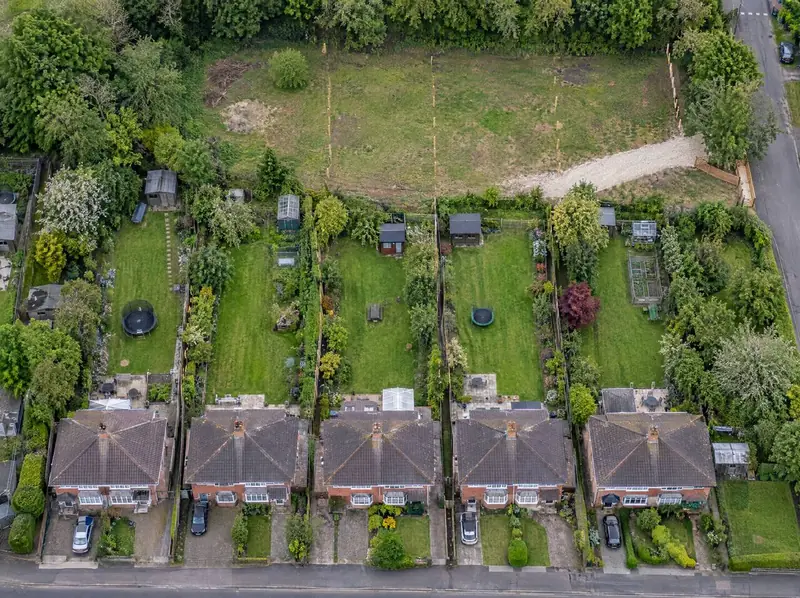
- Planning authority
- Wigan Council
- Postcodes
- M46
- Noon sun, 21 March
- About 36°
- Shadow from a 5 m eaves line
- About 6.8 m
- Planning plan
- Local Plan
- County
- Greater Manchester
Before you decide in Atherton
Before we suggest a combined scheme for homes in M46, we read what the council’s Local Plan says about garden land, design and parking, and we look at past decisions on similar sites nearby. Those tell us how the council has treated backland schemes before.
If policy points against building behind the houses, combining gardens won’t change that, and we’ll say so. If it supports well-designed schemes with proper access, a combined site is often the best way to meet that standard.
What happens next in Atherton
Nothing happens without every owner’s agreement. If you’re in Atherton and think the gardens on your side of the street could work together, call us or use the form. We’ll look at the land first, tell you plainly whether it’s worth pursuing, and only then discuss approaching the other owners, with your say-so and in the way you prefer.
Free appraisal of the combined land
We look at all the titles together, the possible access points, the surrounding homes and the planning policies that apply, then explain whether a combined scheme looks realistic and roughly what it might allow.
Meet the neighbours
We meet the owners together or separately, explain how the scheme and the routes work, and answer questions. We don’t approach your neighbours without your agreement, and nobody is committed at this stage.
One planning application
We prepare and submit a single application for the whole site, with one shared access and a layout designed around all the existing homes. The council decides it, and nobody can promise the result.
Completion and shares paid
When the site is sold with planning, or bought by us as agreed, each owner transfers their part, and the proceeds are divided through the solicitors exactly as the collaboration agreement sets out.
Worth checking early
- If the garden providing the access drops out before signing, the whole scheme may not work.
- Every owner’s mortgage lender, title and covenants have to be dealt with, and one problem can hold up everyone.
- Tax depends on each owner’s circumstances, so each should take advice from a tax adviser.
Atherton: questions to ask
Will Wigan Council prefer a combined scheme to single plots in Atherton?
It often gives the council a better scheme to assess, with one proper access and more space between homes. But every application is judged on its merits against the council’s Local Plan, and the decision is the council’s. We test the layout against its policies before applying.
Who gets more if one garden in Atherton provides the access?
Usually the owner of the access garden receives an extra agreed share, because their land makes the scheme possible and their house is most affected by passing cars. The exact method is agreed by everyone in the collaboration agreement before planning starts.
Does each Atherton owner keep their own house and garden?
Yes. Each owner keeps their house and an agreed garden for it. Only the land behind is transferred, as a transfer of part at HM Land Registry. New boundaries and fencing for each house are agreed as part of the design.
How many neighbours in Atherton need to take part?
As few as two can be enough. What matters is that the gardens taking part make a workable site and that one of them provides access to the road. We tell you which gardens are essential and which would simply improve the scheme.
Other options in Atherton
- Planning permission for a garden plot
- Joint venture on your garden plot
- Garage courts and yards
- Corner and side plots
- Build a home for family in your garden
- Plot feasibility and design