
- Planning authority
- Winchester City Council
- Postcodes
- SO21, SO22, SO23, SO25
- Noon sun, 21 March
- About 39°
- Shadow from a 5 m eaves line
- About 6.2 m
- Planning plan
- Local Plan
- County
- Hampshire
What shapes a plot in Winchester
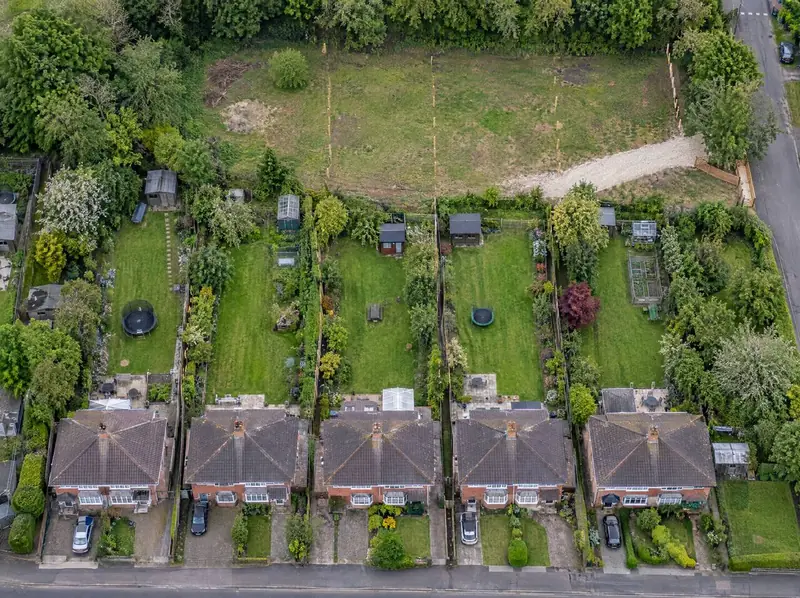
Overlooking decides many garden schemes in Winchester. With the noon sun at about 39° in late March, when a 5 m eaves line casts shade around 6.2 m deep, and with back windows facing in several directions, space matters.
On a combined site there’s room to turn the new homes, use single-storey elements near boundaries, and keep upstairs windows away from neighbours. Many councils use separation guides of around 21 metres between facing back windows, and around 12 to 15 metres from a back window to a blank side wall. Winchester City Council’s own guide decides.
The next steps, locally
Once the group is interested, we meet the owners, together or one by one, and set out the routes and how equalisation would work. Heads of terms follow. Each owner’s own solicitor reviews the collaboration agreement and the sale, option or promotion documents, and lenders are asked to consent early. Then the single application goes to Winchester City Council.
Free appraisal of the combined land
We look at all the titles together, the possible access points, the surrounding homes and the planning policies that apply, then explain whether a combined scheme looks realistic and roughly what it might allow.
Agree how value is shared
Heads of terms set out the route, each owner’s share, any extra for the garden providing the access, what happens if someone drops out, and the cap on each owner’s reasonable legal fees where it applies.
Collaboration agreement
Each owner’s own solicitor reviews the documents, and everyone signs a collaboration agreement alongside the sale, option or promotion agreement. Mortgage lenders are asked to consent early, and the agreements are usually protected on each title.
One planning application
We prepare and submit a single application for the whole site, with one shared access and a layout designed around all the existing homes. The council decides it, and nobody can promise the result.
Worth checking early
- Every owner’s mortgage lender, title and covenants have to be dealt with, and one problem can hold up everyone.
- The owner of the access garden will live beside a shared road, which is why that garden often receives an extra share.
- Tax depends on each owner’s circumstances, so each should take advice from a tax adviser.
Questions about garden plots in Winchester
Can neighbours in Winchester combine their back gardens for new homes?
Yes, where the gardens adjoin and there’s a workable access. Each owner keeps their house, the land behind is planned as one site, and a collaboration agreement sets out how the value is shared. Winchester City Council decides any planning application on its merits.
How many neighbours in Winchester need to take part?
As few as two can be enough. What matters is that the gardens taking part make a workable site and that one of them provides access to the road. We tell you which gardens are essential and which would simply improve the scheme.
Do we each need a solicitor for a combined scheme in Winchester?
Yes. Each owner has different interests, a different title and possibly a mortgage, so each needs independent advice. On option and promotion agreements we cover each owner’s reasonable legal fees up to the cap agreed in the heads of terms.
Who pays for planning on combined gardens in Winchester?
It depends on the route. On a sale subject to planning, we normally fund the application. On planning promotion, nothing is paid upfront and costs are recovered from the proceeds only if a sale with planning happens. On an outright sale, we buy the land as it stands.
Other options in Winchester
- Sell subject to planning
- Tandem and landlocked plots
- Plot feasibility and design
- Sell part of your garden
- Bungalows on large plots
- Garage courts and yards