
- Planning authority
- London Borough of Lambeth
- Postcodes
- SE27, SW2, SW4, SW8, SW9
- Noon sun, 21 March
- About 39°
- Shadow from a 5 m eaves line
- About 6.3 m
- Planning plan
- Local Plan
- County
- Greater London
Lambeth: light, access and policy
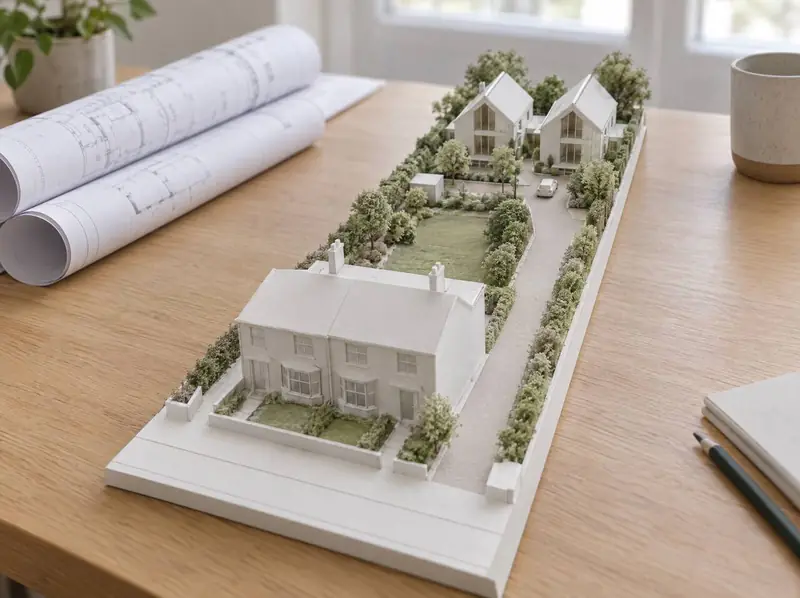
Shadow and distance are often why a combined site in Lambeth works better than a single garden. With the sun at about 39° at noon in late March, the shadow from a 5 m eaves line reaches roughly 6.3 m, so a home squeezed into one narrow garden can end up too close to the houses it backs onto.
Joining gardens with neighbours lets new homes sit towards the middle of a wider site, away from existing windows, with one shared access. Promotion suits that kind of scheme, because planning costs are spread across more land and the site is sold as one well-planned whole. The London Borough of Lambeth still makes the decision.
What happens next in Lambeth
The first step for a Lambeth garden is a conversation and a desktop check, at no cost. We then send written heads of terms covering the term, minimum price, cost cap and fee. Once the agreement is signed, we commission surveys and drawings, take pre-application advice from the London Borough of Lambeth where it helps, and submit the application. Marketing starts only after permission is granted.
Free plot appraisal
We check your title plan, access, the surrounding gardens and the policies in the council’s Local Plan as a desktop exercise, then talk it through with you. If it looks viable, we visit. No cost and no obligation.
Heads of terms
We set out the deal in writing: the term, how our fee works, the cap on planning costs we can recover, the minimum price, the marketing approach and the cap on your reasonable legal fees that we cover.
Agreement signed
Your solicitor and ours turn the heads of terms into a promotion agreement. It’s usually protected by an entry on your title, and if your house is mortgaged, your lender is asked to consent early.
Marketing and sale
With permission granted, the plot is marketed as the agreement sets out. You see the offers and approve the buyer, and the plot can’t be sold below the minimum price without your written consent.
Worth checking early
- The plot’s price isn’t known until it’s marketed with permission; it depends on location, size, access and the permission itself.
- On a single small plot, fixed costs and our fee take a bigger share of the sale price than on a larger site.
- You can’t sell the plot to anyone else while the agreement runs, so the term length matters.
Lambeth: questions to ask
How is a promoted garden plot in Lambeth sold?
After permission, an agent agreed with you markets the plot to builders, developers and self-builders. You see the offers and approve the buyer. The plot can’t be sold below the agreed minimum price without your written consent, and any offer from us has to stand up against the open market.
Does a mortgage on my Lambeth home stop a planning promotion?
No, but your lender has to be involved. The lender’s charge covers the garden, so it must agree to release the plot before it’s sold, and some lenders want to approve the promotion agreement too. We raise this at the start so it doesn’t delay a sale later.
How long does planning promotion take for a garden in Lambeth?
It usually takes longer than a straight sale. Design and surveys often take a few months, then the London Borough of Lambeth needs time to decide, and marketing and conveyancing follow. The council’s workload, extra reports and any appeal drive the timing, so we give a realistic range after the appraisal.
Can you look at my garden in Lambeth before I commit to anything?
Yes. The plot appraisal is free and carries no obligation. We start with a desktop check of your title, access and the planning policies that apply, then talk it through with you. If the plot looks viable, we arrange a site visit before any heads of terms are drafted.
Other options in Lambeth
- Sell part of your garden
- Tandem and landlocked plots
- Garden plot option agreement
- Planning permission for a garden plot
- Plot feasibility and design
- Large rear gardens