
- Planning authority
- Canterbury City Council
- Postcodes
- CT1, CT2
- Noon sun, 21 March
- About 39°
- Shadow from a 5 m eaves line
- About 6.2 m
- Planning plan
- Local Plan
- County
- Kent
What shapes a plot in Canterbury
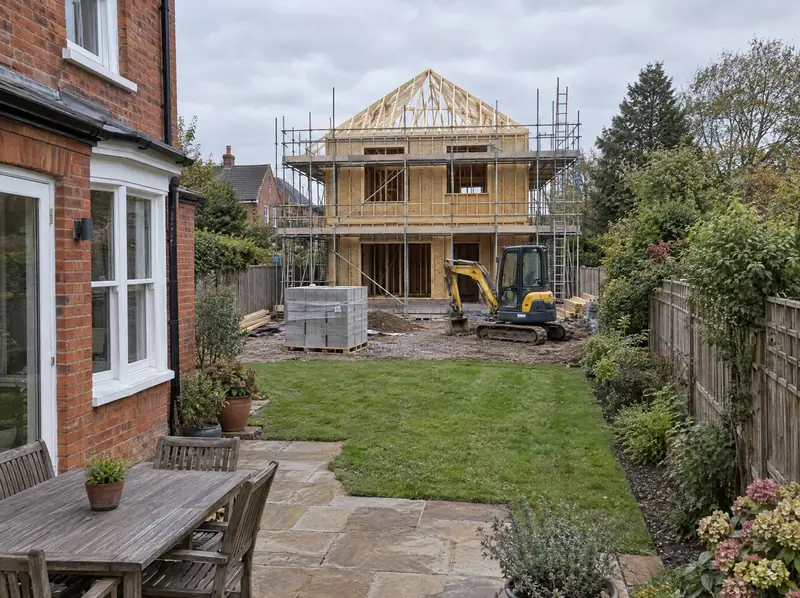
Construction on a Canterbury garden plot runs to a programme agreed once Canterbury City Council has issued permission and any pre-commencement conditions have been dealt with. Groundworks and foundations come first; the shell and roof follow, then glazing, internal trades and, last of all, the drive and planting.
Weather matters. Around 21 December the sun in Canterbury climbs to only about 15° at midday, so winter days are short and wet ground slows the work. Where we can, we order the job so the house is weathertight before the worst months arrive.
From first call to decision
Once you ask for an appraisal of your Canterbury garden, we start with the paperwork: the title plan, any covenants, flood maps, tree and conservation designations, and planning decisions on nearby plots. A short call follows, then a site visit if the plot passes the desk check. You get our straight view of what’s realistic and what happens next, with no obligation to go further.
Free plot appraisal
We check the title plan, access, constraints and planning policy from our desk, talk the plot through with you, and visit if it looks viable. There’s no cost and no obligation.
Survey and design
A measured survey records levels, boundaries, trees and neighbouring windows. We then design a layout and house that suit the plot, the street and your budget, and decide whether pre-application advice is worth seeking.
Written quote and build
Once design and survey are complete you get a written quote. The build runs in stages — access and groundworks, foundations, frame and roof, fit-out and external works — with inspections at each key point.
Handover
You receive the completion certificate, warranty documents, Energy Performance Certificate, manuals and utility details, so the new home is ready to move into, let or put on the market.
Worth checking early
- Your own garden gets smaller and the new home will be visible from your house, so screening and separation matter for both homes.
- You fund the build and carry the cost risk; ground conditions, sewer diversions or supply upgrades found later can move the price.
- Planning can be refused, and money spent on surveys, design and the application isn’t recovered if it is — which is why we start with an appraisal.
Canterbury: questions to ask
How close can a new house be to my own in Canterbury?
There’s no single national distance. Many councils use separation guides of around 21 metres between facing back windows and around 12 to 15 metres between a back window and a blank side wall, but the guidance used by Canterbury City Council decides. Window positions, ground levels, roof shape and screening all affect what is acceptable, which is why we survey before we design.
Can I build a house in my Canterbury garden and then sell it?
Yes. You keep the land while the home is built, then sell the finished house. Before building starts, the plot should be given its own title through a transfer of part at HM Land Registry, and if your house is mortgaged your lender must agree to release the plot. Selling a home you’ve built can change your tax position, so take advice from a tax adviser first.
Will I pay Community Infrastructure Levy on a new home in Canterbury?
Only if Canterbury City Council has adopted a Community Infrastructure Levy charging schedule; not every council has. Where it applies, it can be charged on a new home of any size. A self-build exemption exists for people building a home to live in, but it must be claimed before work starts, so we check the position at design stage.
How long does planning take for a new home in a Canterbury garden?
The statutory period for deciding a minor application, such as a single new home, is 8 weeks from the date the council receives a valid application, in both England and Wales. In practice many applications take longer, and the council may ask you to agree an extension in writing. Surveys and design before submission add time, and conditions may need approving afterwards.
Other options in Canterbury
- Garden plot option agreement
- Sell part of your garden
- Joint venture on your garden plot
- Large rear gardens
- Combine gardens with your neighbours
- Bungalows on large plots