
- Planning authority
- Harborough District Council
- Postcodes
- LE16
- Noon sun, 21 March
- About 38°
- Shadow from a 5 m eaves line
- About 6.5 m
- Planning plan
- Local Plan
- County
- Leicestershire
How it plays out in Market Harborough
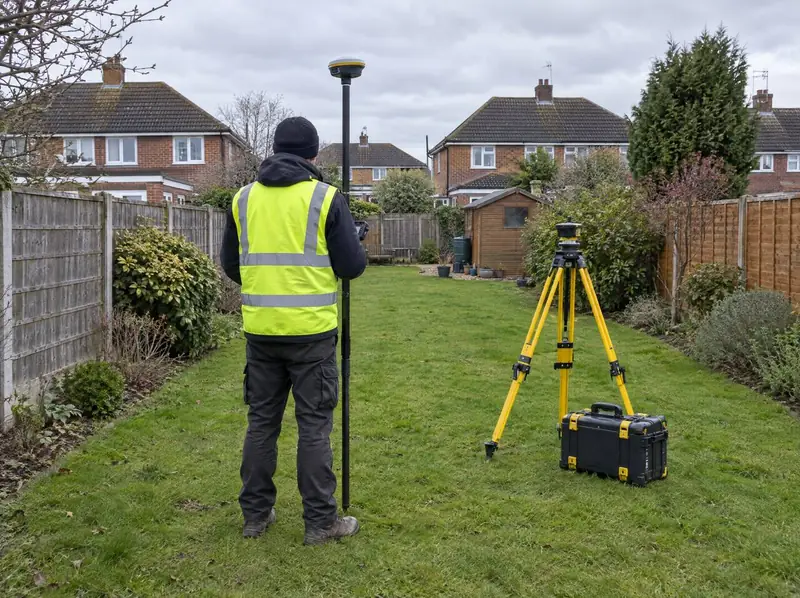
Daylight is one of the first things Harborough District Council will test on a garden scheme, so we test it first too. At midday on 21 March the sun over Market Harborough sits about 38° above the horizon, and a typical two-storey eaves line around 5 m high throws a shadow of roughly 6.5 m. In late December the noon sun reaches only about 14°, so winter shadows run roughly three times longer. Plotting both on the measured survey shows where a new home can stand without darkening the gardens and rooms around it.
From first call to decision
From first call to a clear answer, feasibility work in Market Harborough follows a simple order: free appraisal, written quote, measured survey, title and constraints check, access and capacity study, concept designs, and pre-application advice from Harborough District Council where it helps. You get a short report setting out the options, and the choice of what happens next stays with you.
Free plot appraisal
A desktop look at your plot, access, title plan and the planning picture, plus a conversation about what you want. If it looks viable we visit. There’s no cost and no obligation at this stage.
Scope and written quote
If you want to go further, we set out which surveys and checks your plot needs and what they will cost, in writing. Nothing is commissioned until you have agreed the scope and the price.
Survey and constraints check
A measured survey of the plot and its surroundings, then a check of the title, services, trees, flood risk and heritage designations, so the design starts from facts rather than guesses.
Concept designs and pre-application
Sketch layouts and simple elevations for the strongest options. Where it will help, we take one to the council for pre-application advice before anything is submitted.
Worth checking early
- Pre-application advice is not binding, and the council’s decision on a formal application can still differ.
- A capacity figure is not a value; what a plot is worth depends on location, size, access and planning.
- Some ecology surveys can only be done at certain times of year, which can affect the programme.
Market Harborough: questions to ask
How many homes could fit in my garden in Market Harborough?
That is what a capacity study answers. It tests options against separation distances from neighbours, garden space for each home, parking, bins and access, as well as the policies Harborough District Council applies. For many gardens the answer is one home; larger or combined plots can sometimes take more. We show the options on drawings so you can see why.
Is my Market Harborough garden in a flood zone or conservation area?
Both are public information. Flood zones are shown on the flood maps for planning in England, and Harborough District Council publishes its conservation area boundaries and the listed buildings in its area. We check these as part of the free appraisal, along with Tree Preservation Orders, because each one changes what a scheme needs to show.
Do I have to use you for planning after a feasibility study in Market Harborough?
No. The survey, report and concept designs are yours to use as you choose. You can take the scheme forward with us, through our planning permission or design and build services, or sell or partner on the plot with us, or use another firm. We would rather you made the decision that suits you.
How do I know if my garden in Market Harborough is big enough for a house?
Size alone won’t tell you. What matters is whether there is a workable access, enough distance from neighbours’ windows, room for gardens, parking and bins for both homes, and nothing on the title or in policy that rules it out. A feasibility study checks each of those for your plot. The first stage, a free plot appraisal, gives you an early view.
Other options in Market Harborough
- Combine gardens with your neighbours
- Joint venture on your garden plot
- Garden plot option agreement
- Bungalows on large plots
- Large rear gardens
- Tandem and landlocked plots