
- Planning authority
- Test Valley Borough Council
- Postcodes
- SP10, SP11
- Noon sun, 21 March
- About 39°
- Shadow from a 5 m eaves line
- About 6.2 m
- Planning plan
- Local Plan
- County
- Hampshire
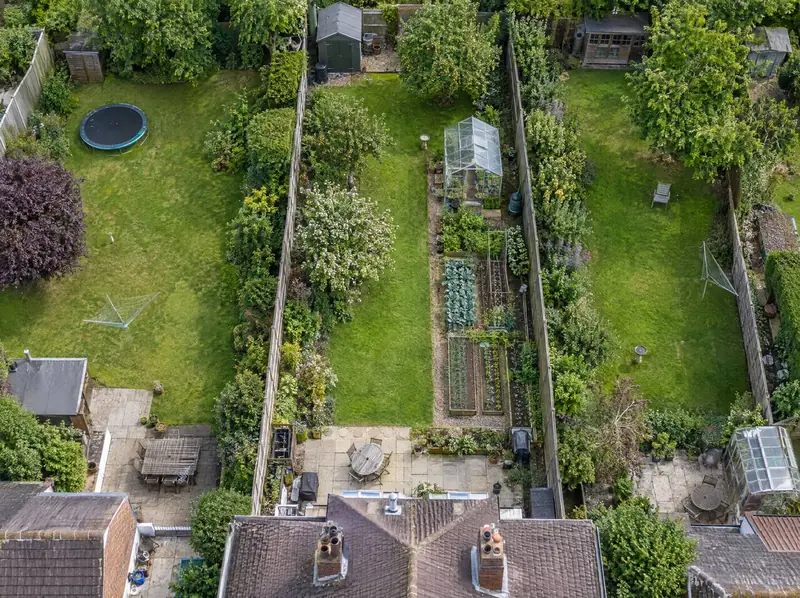
What shapes a plot in Andover
Access is where many garden schemes succeed or fail, in Andover as anywhere. A drive squeezed past the side of a house has to be wide enough for cars, give drivers a clear view as they pull out, and keep noise and headlights from bothering the people next door. A new or wider dropped kerb also needs the highway authority’s consent.
Homes in SP10 and SP11 with a garage or a wide side passage often start ahead here. Where the gap is tight, a smaller home, a shared drive with a neighbour or access from a lane behind may still work. Because Test Valley Borough Council will look closely at the detail, we design the access before the house.
How we’d take it forward in Andover
Once you’ve had the free appraisal, nothing moves without your say-so. For a sale, terms are agreed in writing before you sign anything. For a build, design and survey come first and the quote follows. In both cases the planning application goes to Test Valley Borough Council, which consults your neighbours before deciding. Small schemes often take a few months from submission, and surveys or design changes can add more.
Free plot appraisal
We look at your garden using maps, the title plan and the planning history around you, then talk it through with you. If it looks workable we arrange a site visit. There’s no cost and no obligation.
Measure and test the layout
We check depth, the width of the way in, levels, trees, drains and what lies behind, then sketch what could realistically fit: one home, two, or nothing worth pursuing, before anyone pays for an application.
Planning application
We prepare the drawings and reports, usually take pre-application advice, and submit. The council consults neighbours and decides. Small schemes often take a few months from submission, longer if surveys or amendments are needed.
Sale or build
If you sell, your solicitor handles the transfer of part and your lender’s release of the plot. If you build, we give a written quote after design and survey, then build and hand over the new home.
Worth checking early
- Neighbours are consulted and may object. The council decides, and a carefully designed scheme can still be refused.
- Cars passing beside your house to reach the new home bring noise and headlights; screening helps but doesn’t remove it.
- Surveys and drawings cost money before any decision. On a subject-to-planning sale we normally fund them; on a build you do.
Your questions, answered for Andover
How do I find out if my Andover garden is big enough for a house?
Ask for a free garden plot appraisal. We measure depth and the width of the way in, check what lies behind, look at levels, trees and drainage, and compare your garden with your council’s separation and garden-size guidance. Size alone rarely settles it, because access and neighbours’ privacy matter just as much.
Can I build a house in my back garden in Andover?
Possibly, if the garden is deep enough, has a safe way in and a new home wouldn’t harm the neighbours or the character of the street. A new separate home always needs planning permission, and Test Valley Borough Council makes the decision. A free appraisal will tell you whether your garden is worth taking further.
Who decides planning for a home in a Andover back garden?
Test Valley Borough Council decides, using the council’s Local Plan, national policy and any local design guidance. It consults neighbours and other bodies before reaching a decision. We prepare the application and deal with the planning officer, but the outcome is always the council’s call.
How long does planning take for a garden home in Andover?
It varies. Small schemes often take a few months from submission to decision, and longer if surveys, amendments or extra consultation are needed. Pre-application advice and early surveys add time at the start but can save time later. We won’t promise a date, because the council sets the pace.
Other options in Andover
- Corner and side plots
- Build a new home in your garden
- Garage courts and yards
- Combine gardens with your neighbours
- Plot feasibility and design
- Build a home for family in your garden