
- Planning authority
- Boston Borough Council
- Postcodes
- PE21
- Noon sun, 21 March
- About 37°
- Shadow from a 5 m eaves line
- About 6.6 m
- Planning plan
- Local Plan
- County
- Lincolnshire
Before you decide in Boston
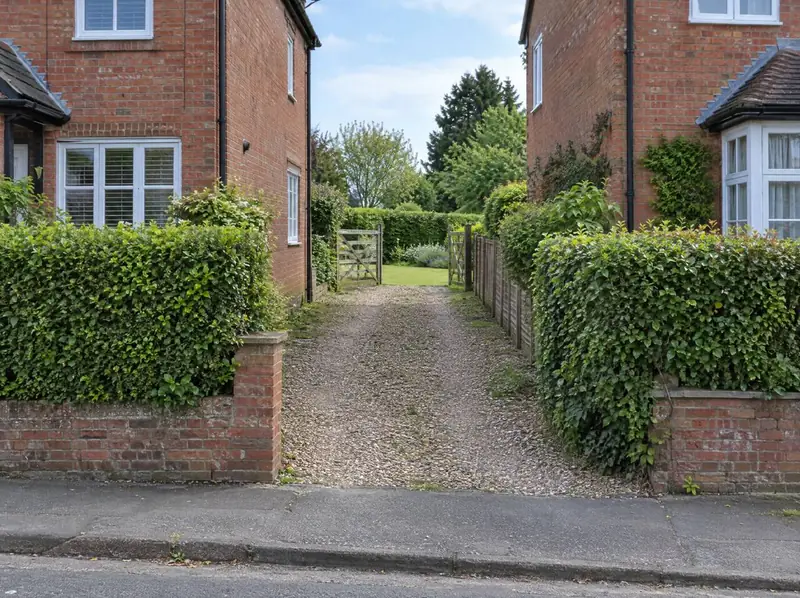
A home placed behind another changes the light as well as the traffic. In Boston the sun peaks at roughly 37° in late March and barely 14° at the winter solstice, so shadows from even a modest building stretch a long way across a garden in the darker months.
That is why many tandem schemes use a single-storey or low-eaves design. It keeps upstairs windows from looking over neighbours and limits shadow. Boston Borough Council decides, and its own guidance on separation distances sets the gaps it expects.
How we’d take it forward in Boston
Call us or use the form and tell us roughly where the land is and how you reach it now. We check the title and the planning history around Boston, then come back to you. If the access can’t be secured on sensible terms, we’ll say so plainly and early, and there is nothing to pay for the appraisal.
Free plot appraisal
We start with the access, not the plot: title plans, rights of way, the width on the ground and the route to the road. It’s a desktop check and a conversation, with a site visit if it looks viable, at no cost.
Title and access check
With your solicitor we confirm who owns every strip between the plot and the road, what rights already exist and whether they cover a new home. Any ransom strip or missing right shows up at this stage.
Planning application
We design a layout that answers the access, privacy and neighbour questions councils ask about tandem and backland plots, then apply. The council consults neighbours and decides, and the decision is always the council’s.
Sale or build
Depending on the route you chose, the sale completes through a transfer of part, or you keep the land and we give a written quote for building the new home after design and survey.
Worth checking early
- Buying out a ransom strip or a neighbour’s land costs money and time, and the other owner can say no.
- Access is usually the deciding factor on these plots, so a large plot with a poor way in may not be a building plot at all.
- A right of way that has served a garage or field for years may not legally cover a new house.
Your questions, answered for Boston
Will Boston Borough Council accept a shared drive for a new home in Boston?
It can, but shared drives are looked at closely. The council will consider the width, visibility at the road, the effect on the house beside the drive, and whether fire and bin access work. A drive with a clear gap from windows and screening alongside generally fares better.
What if a neighbour in Boston owns the strip I need to cross?
Then you need their agreement, either to buy the strip or to grant a right of way over it. Terms are negotiated, often as a one-off payment or a share of the value the access creates. Both sides should take legal advice. We can make the approach with you.
Is a sprinkler system needed for a home at the end of a long drive in Boston?
It may be. In England, where a fire engine can’t get within 45 metres of all points inside the home, other measures, often sprinklers, may be accepted if building control and the fire service agree. In Wales, every new house needs sprinklers anyway. Building control decides what’s needed for the specific layout.
Can I get planning permission in Boston before the access is sorted?
You can apply for planning on land you don’t own, as long as the owners are formally notified. But permission doesn’t give a right to cross anyone’s land. Most of the time it makes sense to agree access terms first, so the permission can actually be used.
Other options in Boston
- Large rear gardens
- Sell subject to planning
- Combine gardens with your neighbours
- Build a new home in your garden
- Planning permission for a garden plot
- Garage courts and yards