
- Planning authority
- Dorset Council
- Postcodes
- DT5
- Noon sun, 21 March
- About 39°
- Shadow from a 5 m eaves line
- About 6.1 m
- Planning plan
- Local Plan
- County
- Dorset
Before you decide in Portland
Before we suggest a combined scheme for homes in DT5, we read what the council’s Local Plan says about garden land, design and parking, and we look at past decisions on similar sites nearby. Those tell us how the council has treated backland schemes before.
If policy points against building behind the houses, combining gardens won’t change that, and we’ll say so. If it supports well-designed schemes with proper access, a combined site is often the best way to meet that standard.
The next steps, locally
To start, send us the addresses of the gardens involved in Portland, or just your own if the neighbours haven’t been asked yet. We run a free desk-based check of the titles, access options and planning position, then explain in writing whether a combined scheme looks realistic before anyone talks to the neighbours in detail.
Free appraisal of the combined land
We look at all the titles together, the possible access points, the surrounding homes and the planning policies that apply, then explain whether a combined scheme looks realistic and roughly what it might allow.
Agree how value is shared
Heads of terms set out the route, each owner’s share, any extra for the garden providing the access, what happens if someone drops out, and the cap on each owner’s reasonable legal fees where it applies.
Collaboration agreement
Each owner’s own solicitor reviews the documents, and everyone signs a collaboration agreement alongside the sale, option or promotion agreement. Mortgage lenders are asked to consent early, and the agreements are usually protected on each title.
Completion and shares paid
When the site is sold with planning, or bought by us as agreed, each owner transfers their part, and the proceeds are divided through the solicitors exactly as the collaboration agreement sets out.
Worth checking early
- Every owner’s mortgage lender, title and covenants have to be dealt with, and one problem can hold up everyone.
- If the garden providing the access drops out before signing, the whole scheme may not work.
- Several owners have to agree, so a combined scheme usually takes longer to set up than a single plot.
Your questions, answered for Portland
What if one neighbour in Portland changes their mind?
Before signing, they can simply step back, and we see whether the scheme still works without their garden. After signing, the agreements decide what happens, and they usually bind whoever owns the house next. Your solicitor will check those clauses carefully.
How many neighbours in Portland need to take part?
As few as two can be enough. What matters is that the gardens taking part make a workable site and that one of them provides access to the road. We tell you which gardens are essential and which would simply improve the scheme.
Does each Portland owner keep their own house and garden?
Yes. Each owner keeps their house and an agreed garden for it. Only the land behind is transferred, as a transfer of part at HM Land Registry. New boundaries and fencing for each house are agreed as part of the design.
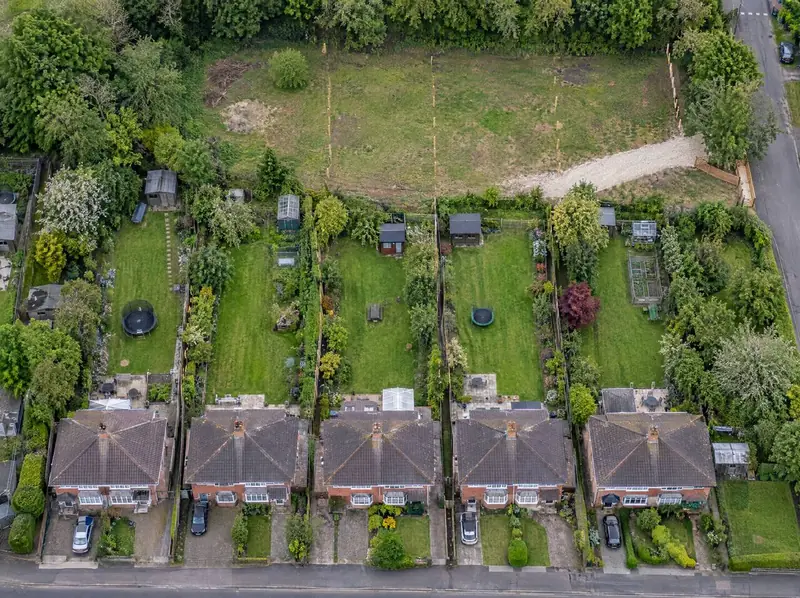
Can neighbours in Portland combine their back gardens for new homes?
Yes, where the gardens adjoin and there’s a workable access. Each owner keeps their house, the land behind is planned as one site, and a collaboration agreement sets out how the value is shared. Dorset Council decides any planning application on its merits.
Other options in Portland
- Build a home for family in your garden
- Plot feasibility and design
- Joint venture on your garden plot
- Planning permission for a garden plot
- Sell part of your garden
- Build a new home in your garden