
- Planning authority
- Eastleigh Borough Council
- Postcodes
- SO53
- Noon sun, 21 March
- About 39°
- Shadow from a 5 m eaves line
- About 6.2 m
- Planning plan
- Local Plan
- County
- Hampshire
Chandler's Ford: light, access and policy
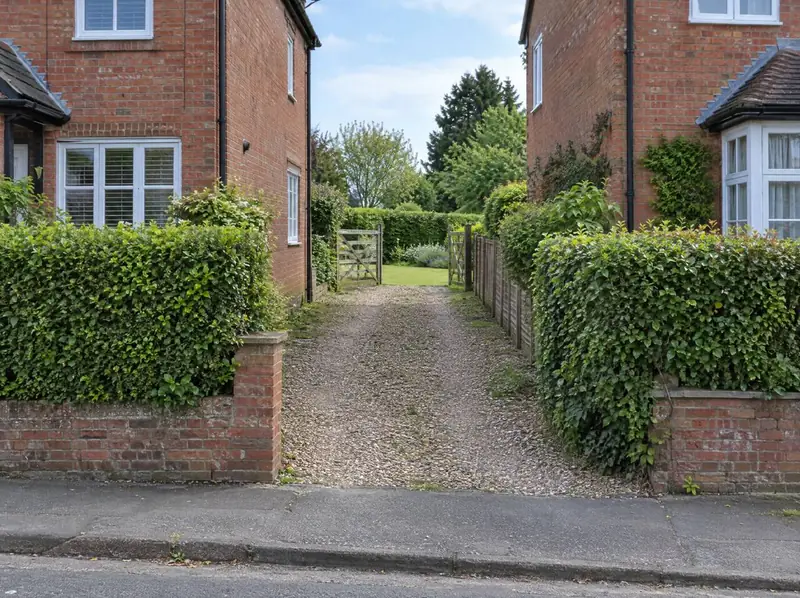
When Eastleigh Borough Council looks at a tandem plot, the first questions are usually about the drive: how close cars come to the front house’s windows, whether headlights will sweep across rooms at night, and whether the junction with the road is safe. Planning policy in the council’s Local Plan sets the tests, and design guidance fills in the detail.
Daylight matters too. With the late-March sun climbing to just 39° at midday in Chandler’s Ford, an eaves line 5 metres up on the new home would throw shade roughly 6.2 m across the ground beside it. Keeping the new home low or well back protects the gardens on both sides.
The next steps, locally
We take a Chandler’s Ford plot with tricky access forward in three stages. First the legal access, confirmed with your solicitor. Then a layout that answers the questions Eastleigh Borough Council asks about tandem and backland homes. Then the route you chose, whether that’s a sale, an option or a build. You can stop at any stage before signing.
Free plot appraisal
We start with the access, not the plot: title plans, rights of way, the width on the ground and the route to the road. It’s a desktop check and a conversation, with a site visit if it looks viable, at no cost.
Secure the way in
If a right of way needs widening, a strip needs buying or a neighbour needs to come in, we agree the approach with you and negotiate it, so the terms are settled before planning money is spent.
Planning application
We design a layout that answers the access, privacy and neighbour questions councils ask about tandem and backland plots, then apply. The council consults neighbours and decides, and the decision is always the council’s.
Sale or build
Depending on the route you chose, the sale completes through a transfer of part, or you keep the land and we give a written quote for building the new home after design and survey.
Worth checking early
- Planning permission gives no right to cross land you don’t own; the legal access has to be secured separately.
- A right of way that has served a garage or field for years may not legally cover a new house.
- Long or narrow drives can mean extra cost for sprinklers, passing places, lighting or a bin collection point.
Chandler's Ford: questions to ask
How do I find out if a lane behind my Chandler's Ford home is a public road?
The highway authority keeps a list of streets maintained at public expense, and anyone can inspect it free of charge. If the lane isn’t on it, it’s probably private, and you’ll need to know who owns it and whether your title gives a vehicle right of way that would cover a new home.
Can I build behind my house in Chandler's Ford if the only way in is my drive?
Possibly. That would be a tandem layout, with the new home behind yours sharing your drive. Eastleigh Borough Council will look at the effect of cars passing your house, privacy, garden space and whether it suits the area. Fire and bin access also need checking. The decision is the council’s, and a good design improves the odds.
Can I get planning permission in Chandler's Ford before the access is sorted?
You can apply for planning on land you don’t own, as long as the owners are formally notified. But permission doesn’t give a right to cross anyone’s land. Most of the time it makes sense to agree access terms first, so the permission can actually be used.
How long does sorting access on a Chandler's Ford plot usually take?
It varies. Confirming an existing right of way can take a few weeks of solicitor time. Negotiating with a neighbour or a ransom strip owner often takes longer, and depends on how quickly everyone agrees and takes advice. Once we’ve seen the title and the route, we can give you a sensible estimate.
Other options in Chandler's Ford
- Garden plot option agreement
- Planning permission for a garden plot
- Build a new home in your garden
- Plot feasibility and design
- Garage courts and yards
- Planning promotion for your garden plot