
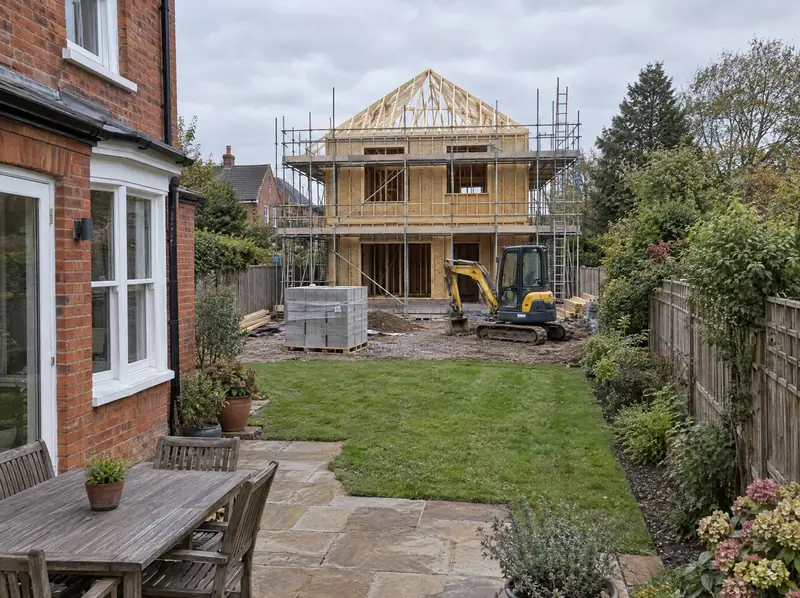
- Planning authority
- London Borough of Harrow
- Postcodes
- HA1, HA2, HA3, HA5, HA7
- Noon sun, 21 March
- About 38°
- Shadow from a 5 m eaves line
- About 6.3 m
- Planning plan
- Local Plan
- County
- Greater London
What the council will look at in Harrow
We cover gardens in Harrow and nearby places such as Bushey, Brent and Watford, with the same process wherever you are: a free desktop appraisal, a visit if the plot looks viable, then survey and design.
Some of those places may fall under a different council from the London Borough of Harrow, and each local planning authority has its own design guidance, validation list and pre-application service. We confirm which authority covers your address at the start, so the application is prepared for the right requirements first time and avoids delays at validation.
The next steps, locally
If your Harrow plot already has planning permission, we begin by checking the approved drawings and conditions against the site. Some permissions need detailed design, discharge of conditions or a minor amendment before they can be built. We then prepare the technical drawings, arrange Building Regulations approval and the warranty, apply for utility connections and give you a written quote to build.
Free plot appraisal
We check the title plan, access, constraints and planning policy from our desk, talk the plot through with you, and visit if it looks viable. There’s no cost and no obligation.
Survey and design
A measured survey records levels, boundaries, trees and neighbouring windows. We then design a layout and house that suit the plot, the street and your budget, and decide whether pre-application advice is worth seeking.
Planning and approvals
We submit the planning application and manage it to a decision, then deal with conditions, Building Regulations approval, the structural warranty, any build-over agreement and the new utility connections.
Written quote and build
Once design and survey are complete you get a written quote. The build runs in stages — access and groundworks, foundations, frame and roof, fit-out and external works — with inspections at each key point.
Worth checking early
- Building and selling a new home can change your tax position compared with selling only your house; take advice from a tax adviser first.
- You fund the build and carry the cost risk; ground conditions, sewer diversions or supply upgrades found later can move the price.
- Planning can be refused, and money spent on surveys, design and the application isn’t recovered if it is — which is why we start with an appraisal.
Questions about garden plots in Harrow
How close can a new house be to my own in Harrow?
There’s no single national distance. Many councils use separation guides of around 21 metres between facing back windows and around 12 to 15 metres between a back window and a blank side wall, but the guidance used by the London Borough of Harrow decides. Window positions, ground levels, roof shape and screening all affect what is acceptable, which is why we survey before we design.
Do new homes in Harrow need a structural warranty?
If the house will ever be sold or mortgaged, in practice yes. Mortgage lenders usually expect a 10-year structural warranty on a new home, though some accept an architect’s or surveyor’s certificate, and a warranty provider inspects the work at stages during the build, so it has to be in place before construction starts. Building control approval is separate and also required; a buyer’s solicitor will ask for both.
Will I pay Community Infrastructure Levy on a new home in Harrow?
Only if the London Borough of Harrow has adopted a Community Infrastructure Levy charging schedule; not every council has. Where it applies, it can be charged on a new home of any size. A self-build exemption exists for people building a home to live in, but it must be claimed before work starts, so we check the position at design stage.
Who decides planning for a garden house in Harrow?
The London Borough of Harrow decides applications for addresses in Harrow, using the council’s Local Plan, national policy and its own design guidance. Neighbours and consultees such as highways officers can comment, and the decision is made by the council’s planning officers or, where the rules allow, its planning committee. Pre-application advice from the council can help test a scheme before the formal application is submitted.
Other options in Harrow
- Bungalows on large plots
- Plot feasibility and design
- Build a home for family in your garden
- Garden plot option agreement
- Garage courts and yards
- Sell part of your garden